
220 SALISBURY Avenue Unit# 23
Cambridge, Ontario
MLS® 40862222
$495,000
- Status
- Active
- Property type
- House
- MLS® number
- 40862222
- Bedrooms
- 3
- Bathrooms
- 3
- Year built
- 1972
 1 / 51
Listing description
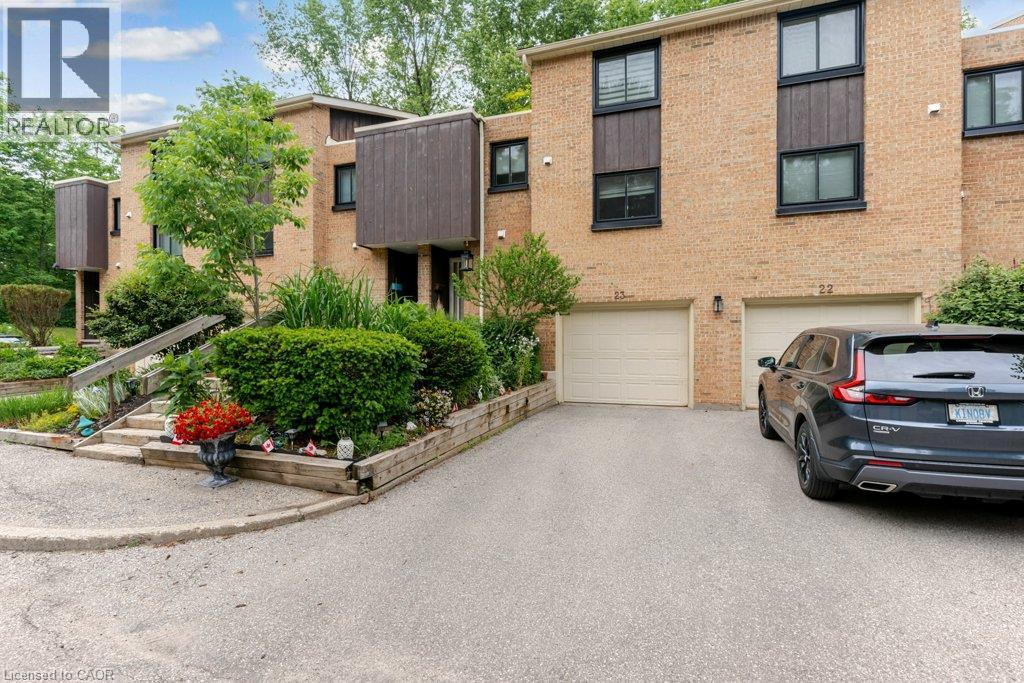
Welcome to this multi-level townhouse condo tucked away in a premier neighborhood, perfectly blending functional modern living with serene natural beauty! The welcoming foyer sets the stage with a spacious closet and a convenient two-piece powder room. Step into the bright, open-concept main floor, where near floor-to-ceiling windows frame stunning forest views and regular wildlife sightings.
The beautifully refreshed kitchen is a chef's delight, complete with cozy heated floors, a double pantry, and sleek stainless steel appliances. Upstairs serves as a peaceful retreat, featuring a generous primary bedroom with its own private two-piece ensuite, a bright second bedroom, a full bathroom, and a flexible third bedroom currently used as a den. The walk-out lower level is built for entertaining, boasting a fully finished recreation room, a condo-approved hot tub, and direct access to a private deck overlooking the woods—ideal for bird watching or unwinding in nature.
Complete with two parking spaces (including one garage), quick transit access, and a short walk to the vibrant downtown core, this property is a rare find for nature lovers. Best of all, condo fees are paid until 2027, and water is included in the condo fees!
Property summary
- MLS® number
- 40862222
- Property type
- Single Family
- Building type
- Row / Townhouse
- Square footage
- 2,022 sq ft
- Title
- Condo/Strata
- Built in
- 1972
- Annual property taxes
- $3,583.87
- Parking
- 2 spaces · Attached Garage
- Days on market
- 17 days
Features & details
- Heating
- Heat Pump, Forced air
- Cooling
- Central air conditioning
- Basement
- Finished, Full
- Appliances
- Washer, Refrigerator, Water softener, Hot Tub, Central Vacuum, Dishwasher, Stove, Dryer, Microwave, Garage door opener
- Exterior features
- Wood, Brick Veneer
- Lot features
- Backs on greenbelt, Conservation/green belt, Paved driveway, Automatic Garage Door Opener
- Maintenance fee
- $1,103.96 / Monthly
What would this home cost you?
Based on the $495,000 asking price at a 5.00% example rate, semi-annual compounding.
Renanza Realty Inc. can represent you on this property — send an enquiry to arrange a private viewing.
Listing courtesy of ROYAL LEPAGE CROWN REALTY SERVICES, CAMBRIDGE.
The listing data displayed here is provided in part by the Canadian Real Estate Association (CREA) through its Data Distribution Facility (DDF®) and is drawn from Boards and Associations across Canada. Information is deemed reliable but is not guaranteed accurate by CREA. The listings are held by brokerages other than Renanza Realty unless otherwise noted.
The trademarks REALTOR®, REALTORS® and the REALTOR® logo are controlled by CREA and identify real estate professionals who are members of CREA. The trademarks MLS®, Multiple Listing Service® and the associated logos identify professional services rendered by REALTOR® members of CREA to effect the purchase, sale and lease of real estate as part of a cooperative selling system.