
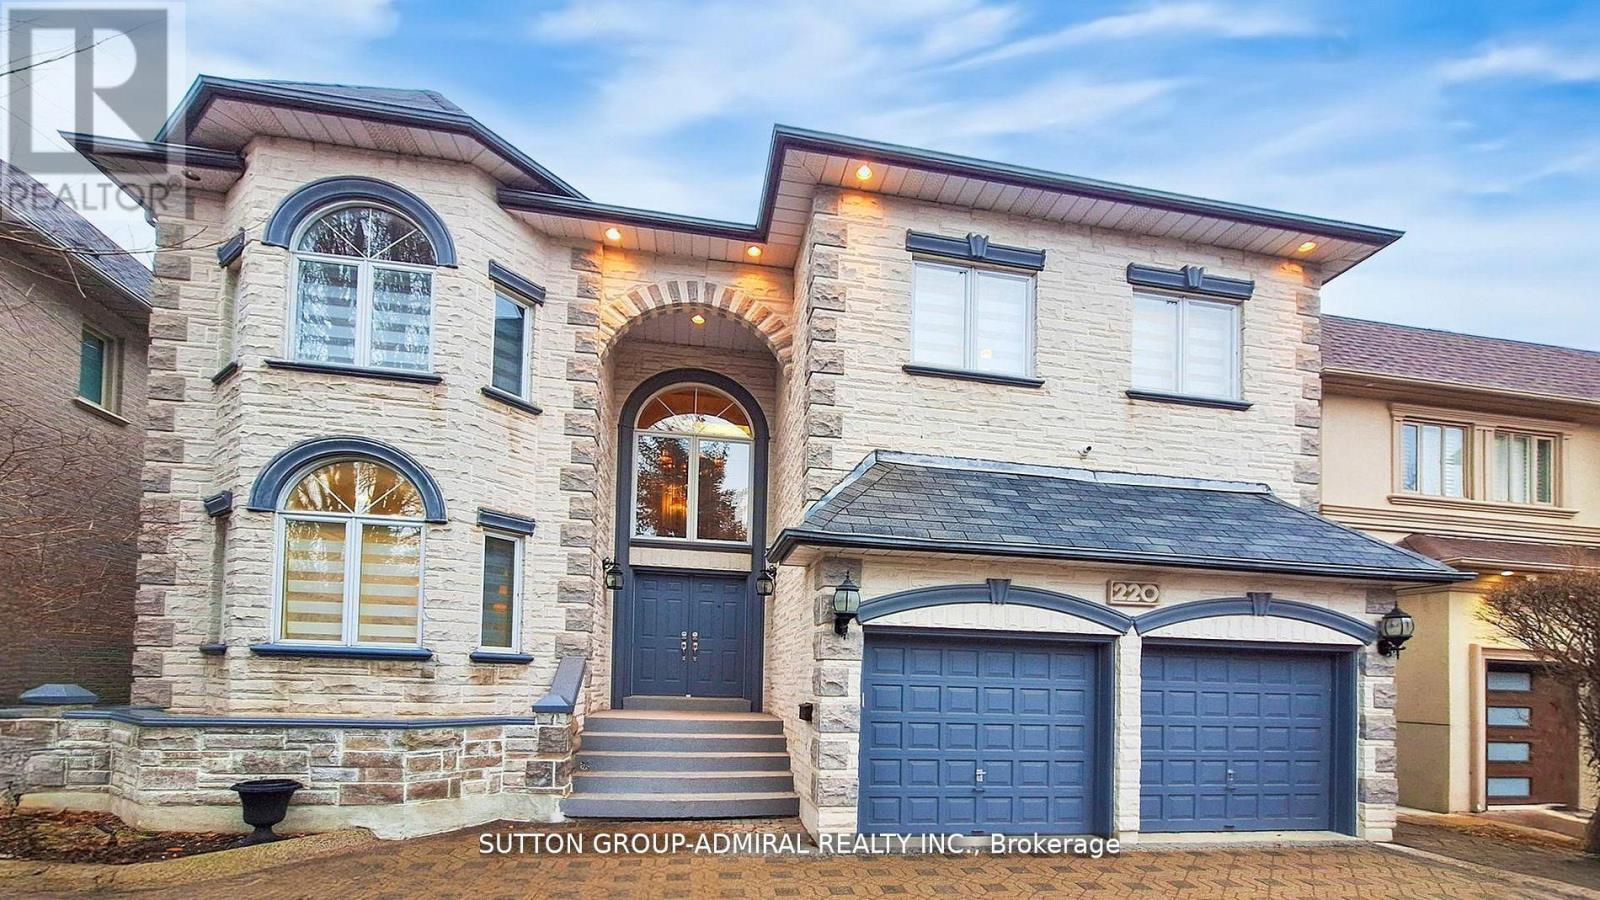
220 KING HIGH DRIVE
Vaughan (Beverley Glen), Ontario
MLS® N13058224
$2,788,000
- Status
- Active
- Property type
- House
- MLS® number
- N13058224
- Bedrooms
- 6
- Bathrooms
- 5
- Year built
- —
 1 / 42
Listing description
Custom Luxury Home in the Heart of Thornhill Discover this one of a kind, custom built residence offering approximately 6,000 sq. ft. of finished living space on a large, pool sized lot in one of Thornhill's most sought after neighborhoods.
Designed with timeless elegance and exceptional craftsmanship, this home is perfect for both entertaining and everyday living. A circular custom stone driveway accommodates up to 7 vehicles, setting the tone for the luxury inside. The grand open to above foyer with a skylight and abundant pot lighting creates a bright, welcoming entrance.
The main and second floors feature 9' ceilings, enhancing the spacious feel throughout. A fully finished walk-out basement provides everything needed for relaxation and entertainment, including a large recreation and games room, a full kitchen, a bedroom, a 3 piece bath, and a private spa area with sauna and hot tub. Step outside to enjoy a deep lot surrounded by mature trees, offering privacy and tranquility.
This home has been meticulously maintained and is ideally located just minutes from top rated schools, parks, shopping centers, public transit, and major highways.? A true gem that must be seen to be fully appreciated!
Property summary
- MLS® number
- N13058224
- Property type
- Single Family
- Building type
- House
- Title
- Freehold
- Land size
- 50 x 181.5 FT ; Slightly Irregular
- Annual property taxes
- $10,864.11
- Parking
- 9 spaces · Garage
- Days on market
- 127 days
Features & details
- Heating
- Forced air, Natural gas
- Cooling
- Central air conditioning
- Basement
- Finished, Walk out, N/A
- Flooring
- Hardwood, Marble
- Appliances
- Washer, Refrigerator, Central Vacuum, Intercom, Dishwasher, Range, Oven, Dryer, Microwave, Cooktop, Garburator, Oven - Built-In, Hood Fan, Garage door opener remote(s), Water Heater
- Exterior features
- Brick, Stone
- Community features
- Community Centre
What would this home cost you?
Based on the $2,788,000 asking price at a 5.00% example rate, semi-annual compounding.
Renanza Realty Inc. can represent you on this property — send an enquiry to arrange a private viewing.
Listing courtesy of SUTTON GROUP-ADMIRAL REALTY INC., TORONTO.
The listing data displayed here is provided in part by the Canadian Real Estate Association (CREA) through its Data Distribution Facility (DDF®) and is drawn from Boards and Associations across Canada. Information is deemed reliable but is not guaranteed accurate by CREA. The listings are held by brokerages other than Renanza Realty unless otherwise noted.
The trademarks REALTOR®, REALTORS® and the REALTOR® logo are controlled by CREA and identify real estate professionals who are members of CREA. The trademarks MLS®, Multiple Listing Service® and the associated logos identify professional services rendered by REALTOR® members of CREA to effect the purchase, sale and lease of real estate as part of a cooperative selling system.