
220 Kettleview Road Unit# 13
Big White, British Columbia
MLS® 10381316
$915,000
- Status
- Active
- Property type
- House
- MLS® number
- 10381316
- Bedrooms
- 3
- Bathrooms
- 3
- Year built
- 2001
 1 / 48
Listing description
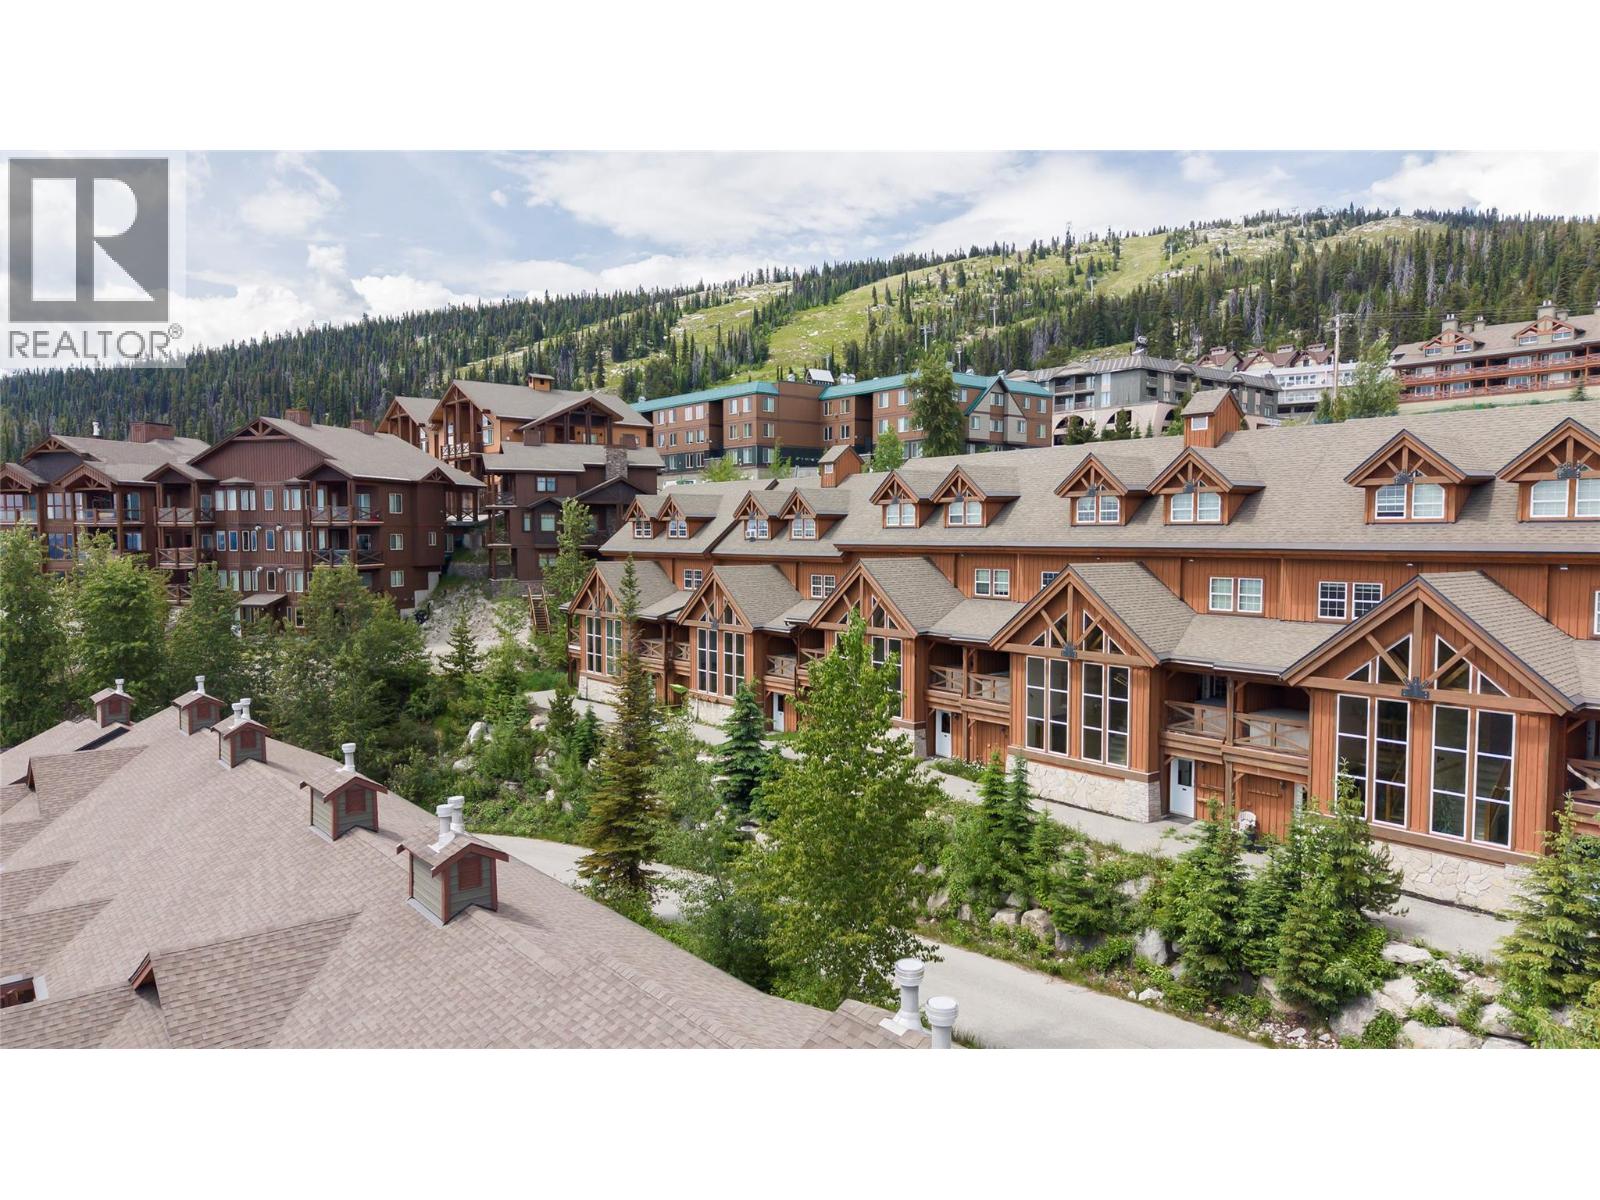
This stunning townhome at Black Bear II showcases exceptional post-and-beam architecture with a whitewashed finish that sets it apart on the mountain. Across three levels, the three bedroom, three bathroom home sleeps 8 to 14, ideal for families, friend groups, or investors seeking strong year-round rental revenue. The main floor is built for gathering, with a cozy living room and gas fireplace, kitchen with dual breakfast bars, and a dining area for eight.
Step out to the covered ground-level patio for the BBQ, or to the front balcony where a private hot tub awaits with sweeping valley and mountain views. The upper levels offer an oversized primary suite, two generous bedrooms, and thoughtful storage throughout, including a boot room, ski lockers, and owner lock-off storage for those who choose to rent. Two underground parking stalls sit directly in front of the unit.
Ski-in, ski-out access in winter and a short walk to the Village year-round make this the complete Big White experience across all four seasons. Summer here is one of the Okanagan's best-kept secrets: lift-served downhill mountain biking, alpine hiking through wildflower meadows, an 18-hole disc golf course, sightseeing chairlift rides, Village festivals, and cool mountain air that beats the valley heat. Whether you're carving turns and soaking in the hot tub, riding single track through summer, or maximizing your investment with year-round rental income, this is a must see four season mountain retreat.
Property summary
- MLS® number
- 10381316
- Property type
- Single Family
- Building type
- Row / Townhouse
- Square footage
- 2,024 sq ft
- Title
- Condo/Strata
- Built in
- 2001
- Annual property taxes
- $4,113.00
- Parking
- 2 spaces · Underground
- Days on market
- 169 days
Features & details
- Heating
- Baseboard heaters, Electric
- Appliances
- Refrigerator, Range - Electric, Dishwasher, Microwave, Washer/Dryer Stack-Up
- Exterior features
- Wood siding
- Lot features
- Balcony
- Community features
- Pets Allowed, Rentals Allowed
- Architectural style
- Multi-level
- Strata fee
- $655.7 / Monthly
What would this home cost you?
Based on the $915,000 asking price at a 5.00% example rate, semi-annual compounding.
Renanza Realty Inc. can represent you on this property — send an enquiry to arrange a private viewing.
Listing courtesy of Sotheby's International Realty Canada, Kelowna.
The listing data displayed here is provided in part by the Canadian Real Estate Association (CREA) through its Data Distribution Facility (DDF®) and is drawn from Boards and Associations across Canada. Information is deemed reliable but is not guaranteed accurate by CREA. The listings are held by brokerages other than Renanza Realty unless otherwise noted.
The trademarks REALTOR®, REALTORS® and the REALTOR® logo are controlled by CREA and identify real estate professionals who are members of CREA. The trademarks MLS®, Multiple Listing Service® and the associated logos identify professional services rendered by REALTOR® members of CREA to effect the purchase, sale and lease of real estate as part of a cooperative selling system.