
220 8699 SPIRES ROAD
Richmond, British Columbia
MLS® R3079709
$1,439,900
- Status
- Active
- Property type
- House
- MLS® number
- R3079709
- Bedrooms
- 3
- Bathrooms
- 3
- Year built
- 2025
 1 / 34
Listing description
Move in ready! Introducing Brighouse 22 - final 5 of 22 modern, spacious townhomes designed for families in the heart of the Brighouse neighborhood. These homes range from 1,588 to 2,226 sq.
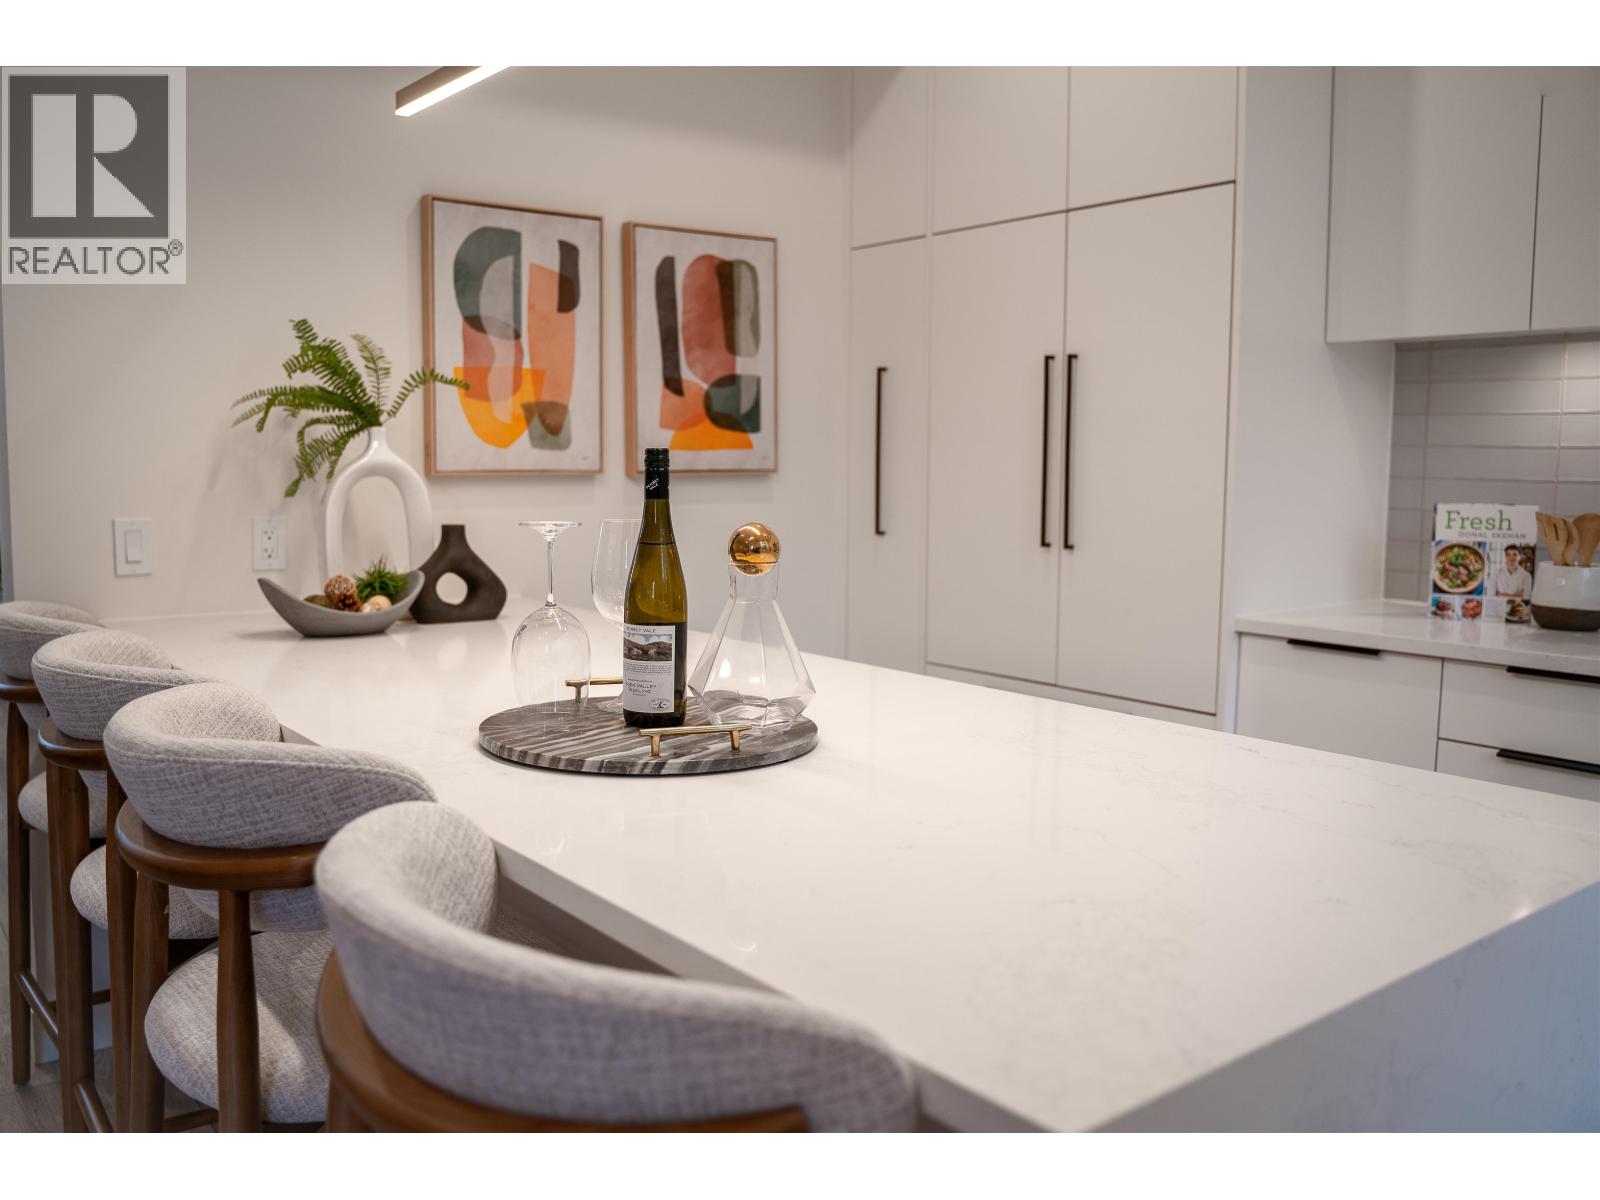
ft. The main level features over-height ceilings, floor-to-ceiling windows, and wide plank laminate flooring, complemented by full-size Bosch and Fisher & Paykel appliances. Enjoy year-round comfort with a forced air heating and cooling system.
The exterior showcases dramatic peaked roofs and a stylish white and grey hardiplank finish. Located just a 10-minute walk from Richmond Shopping Centre, Brighouse Skytrain Station, and Garden City Park, these townhomes are ideally situated in Richmond Centre. Nearby schools include William Cook Elementary, Richmond Secondary, and Kwantlen University.
Each unit comes with one EV roughed-in parking space and a storage locker. Check out Brighouse22 website for more plans. Call for your private tour!
OPEN HOUSE: SAT & SUN, 2-4 PM
Property summary
- MLS® number
- R3079709
- Property type
- Single Family
- Building type
- Row / Townhouse
- Square footage
- 1,588 sq ft
- Title
- Condo/Strata
- Land size
- 0 square feet
- Built in
- 2025
- Annual property taxes
- $4,762.00
- Parking
- 1 space
- Days on market
- 248 days
Features & details
- Heating
- Forced air
- Cooling
- Air Conditioned
- Appliances
- All, Oven - Built-In
- Lot features
- Central location, Elevator
- Community features
- Pets Allowed With Restrictions, Rentals Allowed With Restrictions
- Architectural style
- 2 Level
- Strata fee
- $550.97 / Monthly
What would this home cost you?
Based on the $1,439,900 asking price at a 5.00% example rate, semi-annual compounding.
Renanza Realty Inc. can represent you on this property — send an enquiry to arrange a private viewing.
Listing courtesy of Oakwyn Realty Northwest, Burnaby.
The listing data displayed here is provided in part by the Canadian Real Estate Association (CREA) through its Data Distribution Facility (DDF®) and is drawn from Boards and Associations across Canada. Information is deemed reliable but is not guaranteed accurate by CREA. The listings are held by brokerages other than Renanza Realty unless otherwise noted.
The trademarks REALTOR®, REALTORS® and the REALTOR® logo are controlled by CREA and identify real estate professionals who are members of CREA. The trademarks MLS®, Multiple Listing Service® and the associated logos identify professional services rendered by REALTOR® members of CREA to effect the purchase, sale and lease of real estate as part of a cooperative selling system.