
22 WOODWARD AVENUE
Markham (Grandview), Ontario
MLS® N13779386
$2,998,800
- Status
- Active
- Property type
- House
- MLS® number
- N13779386
- Bedrooms
- 5
- Bathrooms
- 6
- Year built
- —
 1 / 51
Listing description
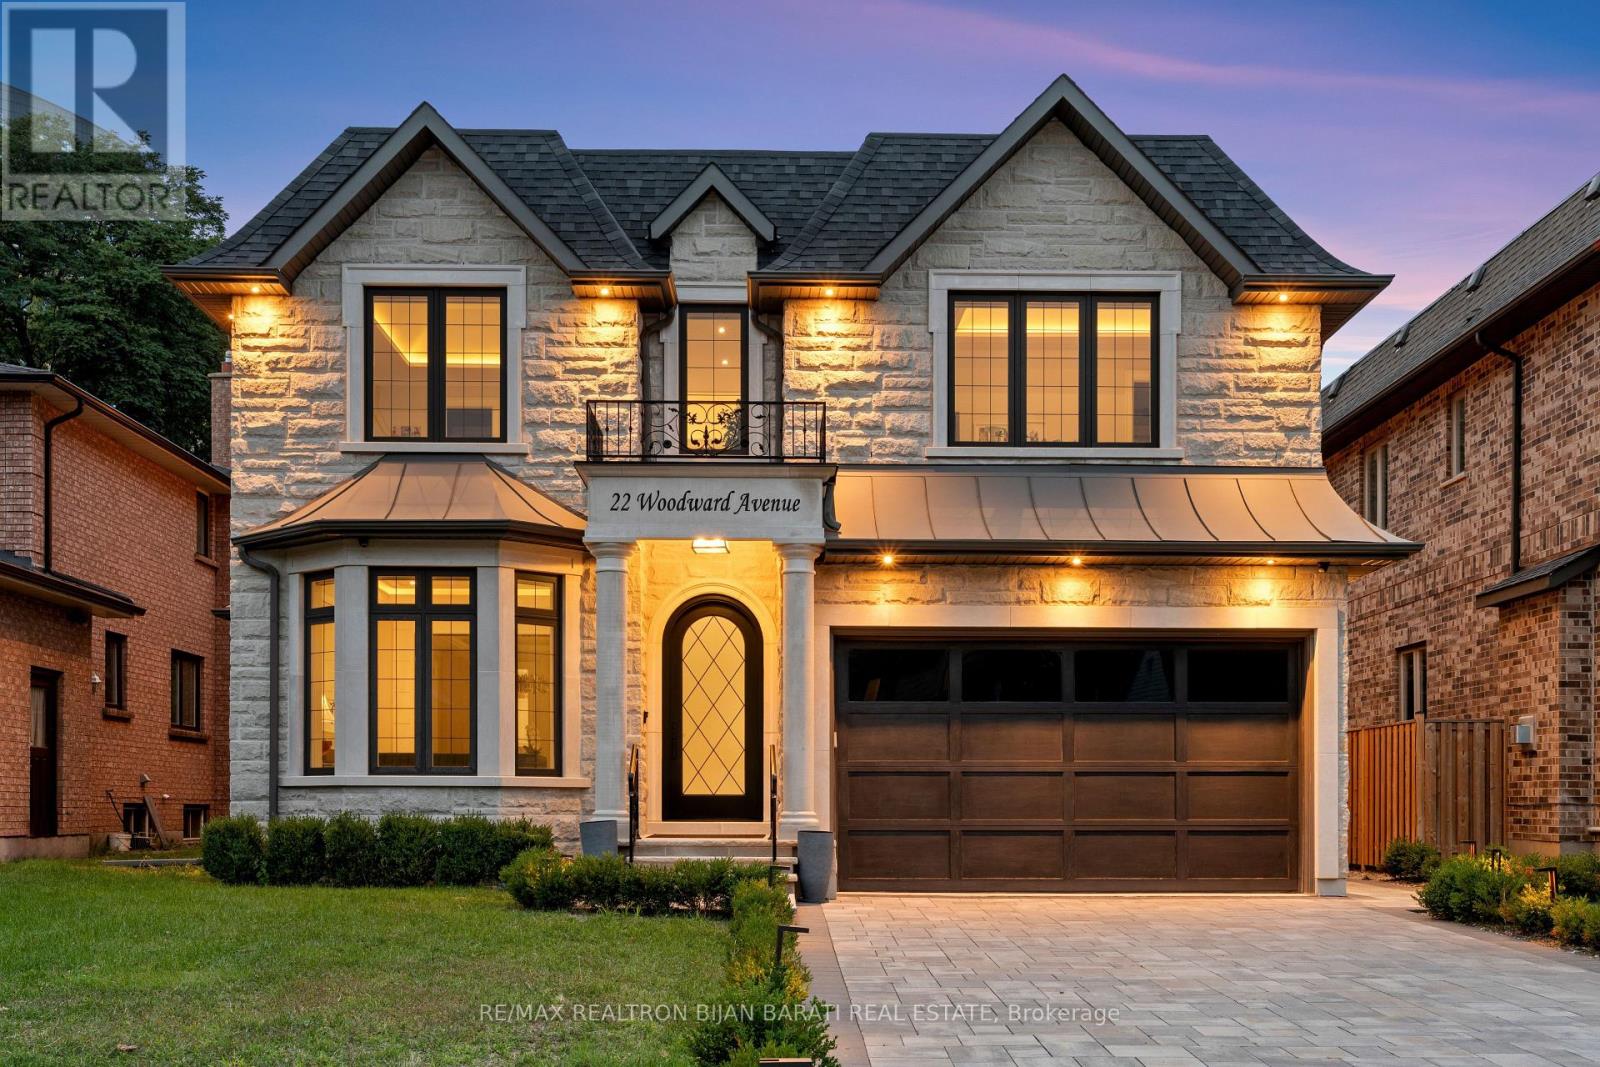
This Elegant and Truly Exceptional Custom Residence with All Bells & Whistles and A Rare Blend of Luxury, Comfort, and Contemporary Living Exceeds Every Expectation!! This Beauty Is Situated On A Premium Lot (50' x 140') In A Convenient and Coveted Location Steps Away From Vibrant Yonge St / Steeles Ave and Future Subway Station! It Features: Impeccable Contemporary Interior Design with Superior Craftsmanship, and a Striking Timeless Limestone Exterior Facade!
Sleek Custom Millwork Throughout! High Ceiling: 10 Ft(in Main Flr), 10 Ft(in 2nd, includes Cof Cling), 13 Ft( in 2nd Floor Central Hallway), Creating an Airy & Grand Atmosphere! Premium Quality Engineered Hardwood Flooring (with Border in Living&Dining Rm), Extensive Use of Porcelain Slab Flooring & Accent, Elegant LED Pot Lights, Coffered Ceiling, 3 Gas Fireplaces, Custom-Crafted Designer Wall Units, Open Riser Staircase with Ambient Night Lights, Metal Railing and Skylight Above, Seamless & Functional Flowing Layout with Entry to the Living and Dining Room Featuring Gas Fireplace, Wall Sconces, Coffered Ceiling with Rope Lights, Wall Paneling, Layers of Moulding, and Wall Paper Accent!
Chef Inspired Kitchen with Large Breakfast Area, Exquisite Countertop & Backsplash, Top-Of-The-Line State-Of-The-Art Appliances, W/O to A Spacious Family Sized Deck, and a Fully Fenced Backyard with Wrap around Trees for More Privacy. Large Open Concept Family Room with an Eye-Catching Artful Wall Unit. An Office with a Sophisticated & Refined Design!
Stylish Powder Rm! Breathtaking Primary Bedroom Retreat, Luxurious Spa-Like 7-Pc Heated Floor Ensuite, and Opulent Boudoir Walk-In Closets with Skylight Above! Other 3 Bedrooms with Own Ensuite, A Den, Convenient 2nd Floor Laundry Rm!
Professionally Finished Walk-Out Heated Floor Basement Includes Large Recreation Room, Gas Fireplace, Entertainer's Delight, Show-Stopping Wine Cellar, Fabulous Wet Bar, Large Storage with B/I Closet, 3-Pc Bath, Nanny Rm, and 2nd Laundry.
Property summary
- MLS® number
- N13779386
- Property type
- Single Family
- Building type
- House
- Title
- Freehold
- Land size
- 50 x 140 FT
- Annual property taxes
- $14,300.00
- Parking
- 8 spaces · Garage
- Days on market
- 12 days
Features & details
- Heating
- Forced air, Natural gas
- Cooling
- Central air conditioning
- Basement
- Finished, Walk out, N/A
- Flooring
- Hardwood, Laminate, Porcelain Tile
- Appliances
- Refrigerator, Central Vacuum, Dishwasher, Range, Oven, Microwave, Alarm System, Freezer, Oven - Built-In, Humidifier, Blinds
- Exterior features
- Brick, Stucco
- Lot features
- Sump Pump
What would this home cost you?
Based on the $2,998,800 asking price at a 5.00% example rate, semi-annual compounding.
Renanza Realty Inc. can represent you on this property — send an enquiry to arrange a private viewing.
Listing courtesy of RE/MAX REALTRON BIJAN BARATI REAL ESTATE, TORONTO.
The listing data displayed here is provided in part by the Canadian Real Estate Association (CREA) through its Data Distribution Facility (DDF®) and is drawn from Boards and Associations across Canada. Information is deemed reliable but is not guaranteed accurate by CREA. The listings are held by brokerages other than Renanza Realty unless otherwise noted.
The trademarks REALTOR®, REALTORS® and the REALTOR® logo are controlled by CREA and identify real estate professionals who are members of CREA. The trademarks MLS®, Multiple Listing Service® and the associated logos identify professional services rendered by REALTOR® members of CREA to effect the purchase, sale and lease of real estate as part of a cooperative selling system.