
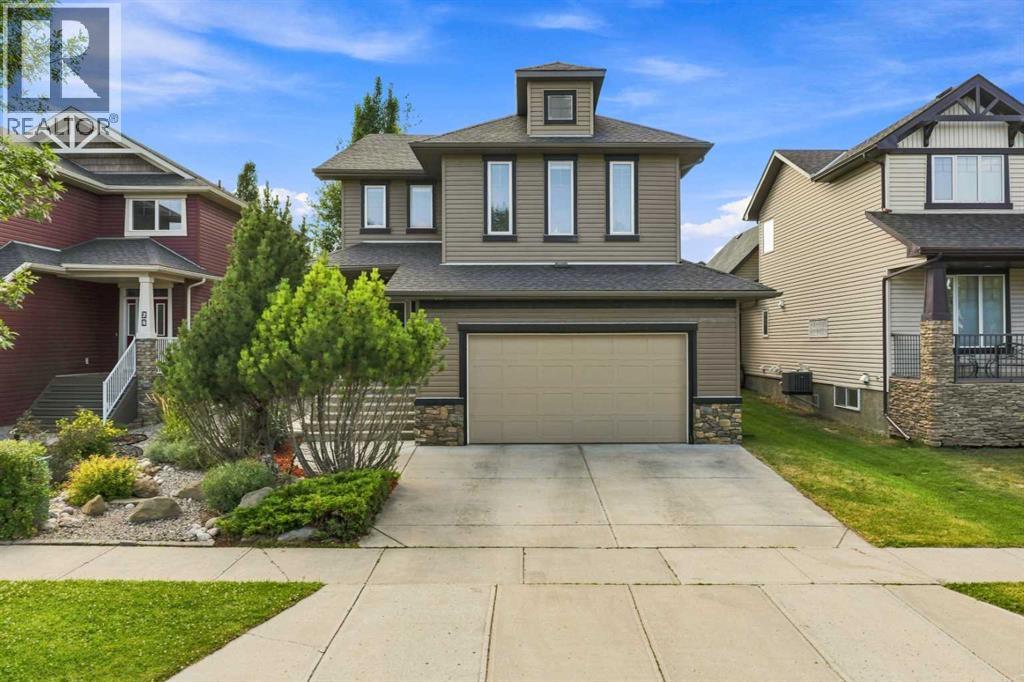
22 Westfall Drive
Okotoks, Alberta
MLS® A2329685
$709,900
- Status
- Active
- Property type
- House
- MLS® number
- A2329685
- Bedrooms
- 3
- Bathrooms
- 3
- Year built
- 2009
 1 / 35
Listing description
Some homes simply check the boxes. Others have a feeling the moment you walk through the door. Welcome to 22 Westfall Drive in desirable Westmount, where generous living spaces, soaring ceilings and timeless character come together in a beautifully maintained home.
With 2,531 sq. ft. of finished living space above grade, there is room for everyone to spread out.
The impressive vaulted great room creates a true sense of openness, while the three-sided fireplace provides a warm and inviting focal point for relaxing evenings and entertaining. The main floor offers a thoughtful layout with a home office, spacious kitchen, walk-through pantry and comfortable living and dining areas. Upstairs, the generous primary retreat offers a place to unwind, along with additional bedrooms and living space for the family.
And then there is the basement. With approximately 1,000 sq. ft.
of unfinished space and a bathroom rough-in already in place, this is a rare opportunity to create something uniquely yours. Imagine a home theatre, games room, gym, additional bedrooms, children’s retreat or the ultimate family recreation space. The work hasn’t been done for you—because you get to decide exactly what you want.
Outside, enjoy your 5,284 sq. ft. lot and the space to relax, entertain and make memories.
This is a home that has been lovingly cared for and thoughtfully enjoyed—and now it’s ready for its next chapter. If you’ve been waiting for a home with substantial finished space, distinctive character and the opportunity to create even more, come see what makes 22 Westfall Drive special
Property summary
- MLS® number
- A2329685
- Property type
- Single Family
- Building type
- House
- Square footage
- 2,531 sq ft
- Title
- Freehold
- Land size
- 5284 square feet
- Built in
- 2009
- Annual property taxes
- $4,896.00
- Parking
- 4 spaces · Attached Garage
- Days on market
- 44 days
Features & details
- Heating
- Forced air, Natural gas
- Cooling
- Central air conditioning
- Basement
- Unfinished, Full
- Flooring
- Carpeted, Ceramic Tile, Wood
- Appliances
- Refrigerator, Dishwasher, Stove, Microwave, Washer & Dryer
- Exterior features
- Vinyl siding
- Lot features
- No Smoking Home
What would this home cost you?
Based on the $709,900 asking price at a 5.00% example rate, semi-annual compounding.
Renanza Realty Inc. can represent you on this property — send an enquiry to arrange a private viewing.
Listing courtesy of Real Broker, CALGARY.
The listing data displayed here is provided in part by the Canadian Real Estate Association (CREA) through its Data Distribution Facility (DDF®) and is drawn from Boards and Associations across Canada. Information is deemed reliable but is not guaranteed accurate by CREA. The listings are held by brokerages other than Renanza Realty unless otherwise noted.
The trademarks REALTOR®, REALTORS® and the REALTOR® logo are controlled by CREA and identify real estate professionals who are members of CREA. The trademarks MLS®, Multiple Listing Service® and the associated logos identify professional services rendered by REALTOR® members of CREA to effect the purchase, sale and lease of real estate as part of a cooperative selling system.