
22 West Coach Manor SW
Calgary, Alberta
MLS® A2332722
$495,000
- Status
- Active
- Property type
- House
- MLS® number
- A2332722
- Bedrooms
- 3
- Bathrooms
- 3
- Year built
- 2013
 1 / 26
Listing description
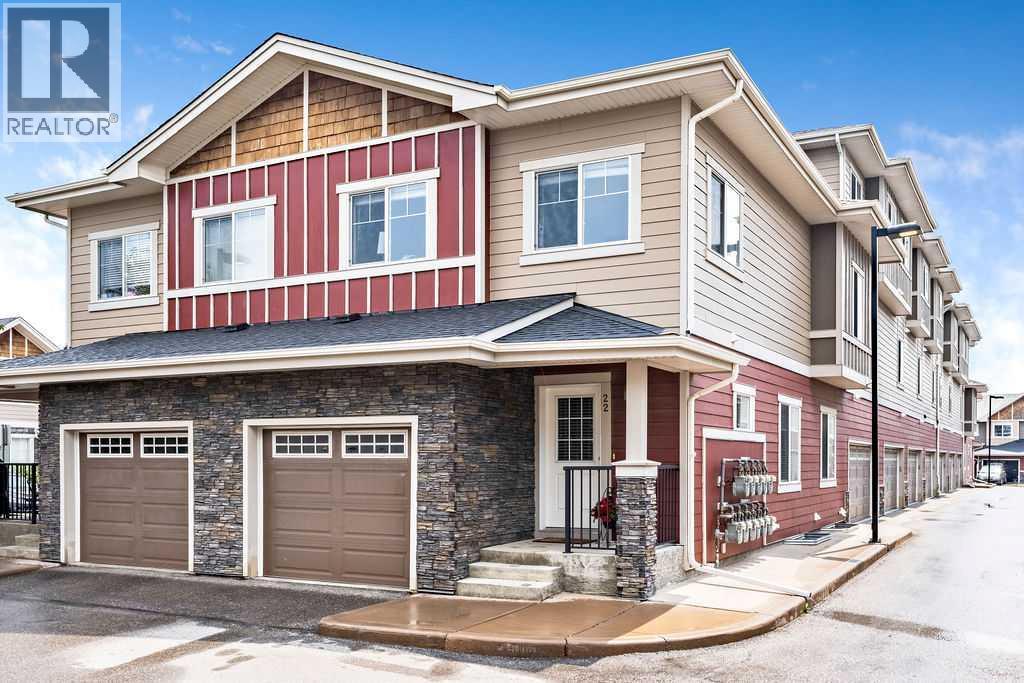
Welcome to this beautifully maintained corner-unit townhouse in the highly sought-after community of West Springs, with over 1,400 sq. ft. of above-grade living space, a developed basement, and low condo fees—a desirable combination of space, value, and versatility rarely found in this market.
The open-concept main floor is warm and inviting, featuring a spacious living room, dining area, and bright kitchen with quartz countertops and stainless steel appliances. A convenient 2-piece powder room completes the main level, while large windows throughout the home bring in an abundance of natural light. Upstairs, the generous primary suite features a walk-through closet and private 4-piece ensuite.
Two additional bedrooms, a full bathroom, and upper-level laundry provide a practical layout for everyday living. The developed basement adds valuable usable space with a large family or recreation room and two oversized windows that create a welcoming atmosphere. A media room, home office, fitness area, playroom, or future fourth bedroom (subject to any required approvals) are just some of the possibilities for this versatile lower level.
Two exceptionally large storage rooms provide an amount of storage rarely found in townhome living. Notable updates include a new water heater and washer/dryer set within the past year, along with the refrigerator, stove, and microwave replaced within the past five years, providing added peace of mind. An attached single garage plus a separately titled end parking stall just steps from the front entrance provide excellent parking options.
Bordered by a pathway on one side, the stall has extra space for easier parking and vehicle access and includes a dedicated electrical plug-in for cold winter mornings. With no yard work or snow removal to worry about, maintenance-free living leaves more time to enjoy the surrounding community. Ideally situated in one of Calgary's most desirable west-side communities, the property is close to excellen t public, Catholic, and private schools, parks, playgrounds, pathways, everyday shopping, restaurants, cafés, fitness facilities, and professional services at nearby West Springs Village, West 85th, and Aspen Landing.
Stoney Trail is just minutes away, with downtown Calgary approximately 20 minutes away, the University of Calgary approximately 14 minutes away, and convenient access west to Highway 1 for trips to Canmore, Banff, and the Rocky Mountains. With quality finishes, impressive storage, versatile living areas, and access to some of west Calgary's best amenities, this move-in-ready home is an excellent opportunity to enjoy maintenance-free living in West Springs.
Property summary
- MLS® number
- A2332722
- Property type
- Single Family
- Building type
- Row / Townhouse
- Square footage
- 1,409 sq ft
- Title
- Freehold
- Land size
- 1049 square feet
- Built in
- 2013
- Annual property taxes
- $3,371.00
- Parking
- 2 spaces · Attached Garage
- Days on market
- 46 days
Features & details
- Heating
- Forced air, Natural gas
- Cooling
- None
- Basement
- Finished, Full
- Flooring
- Tile, Laminate, Carpeted
- Appliances
- Refrigerator, Dishwasher, Stove, Microwave Range Hood Combo, Washer & Dryer
- Exterior features
- Concrete, Stone
- Lot features
- Other, Parking
- Community features
- Pets Allowed With Restrictions
- Maintenance fee
- $329.3 / Monthly
What would this home cost you?
Based on the $495,000 asking price at a 5.00% example rate, semi-annual compounding.
Renanza Realty Inc. can represent you on this property — send an enquiry to arrange a private viewing.
Listing courtesy of CIR Realty, CALGARY.
The listing data displayed here is provided in part by the Canadian Real Estate Association (CREA) through its Data Distribution Facility (DDF®) and is drawn from Boards and Associations across Canada. Information is deemed reliable but is not guaranteed accurate by CREA. The listings are held by brokerages other than Renanza Realty unless otherwise noted.
The trademarks REALTOR®, REALTORS® and the REALTOR® logo are controlled by CREA and identify real estate professionals who are members of CREA. The trademarks MLS®, Multiple Listing Service® and the associated logos identify professional services rendered by REALTOR® members of CREA to effect the purchase, sale and lease of real estate as part of a cooperative selling system.