
22 VIOLETRIDGE COURT
Brampton (Bram East), Ontario
MLS® W14167132
$5,750/mo
- Status
- Active
- Property type
- House
- MLS® number
- W14167132
- Bedrooms
- 5
- Bathrooms
- 4
- Year built
- —
 1 / 49
Listing description
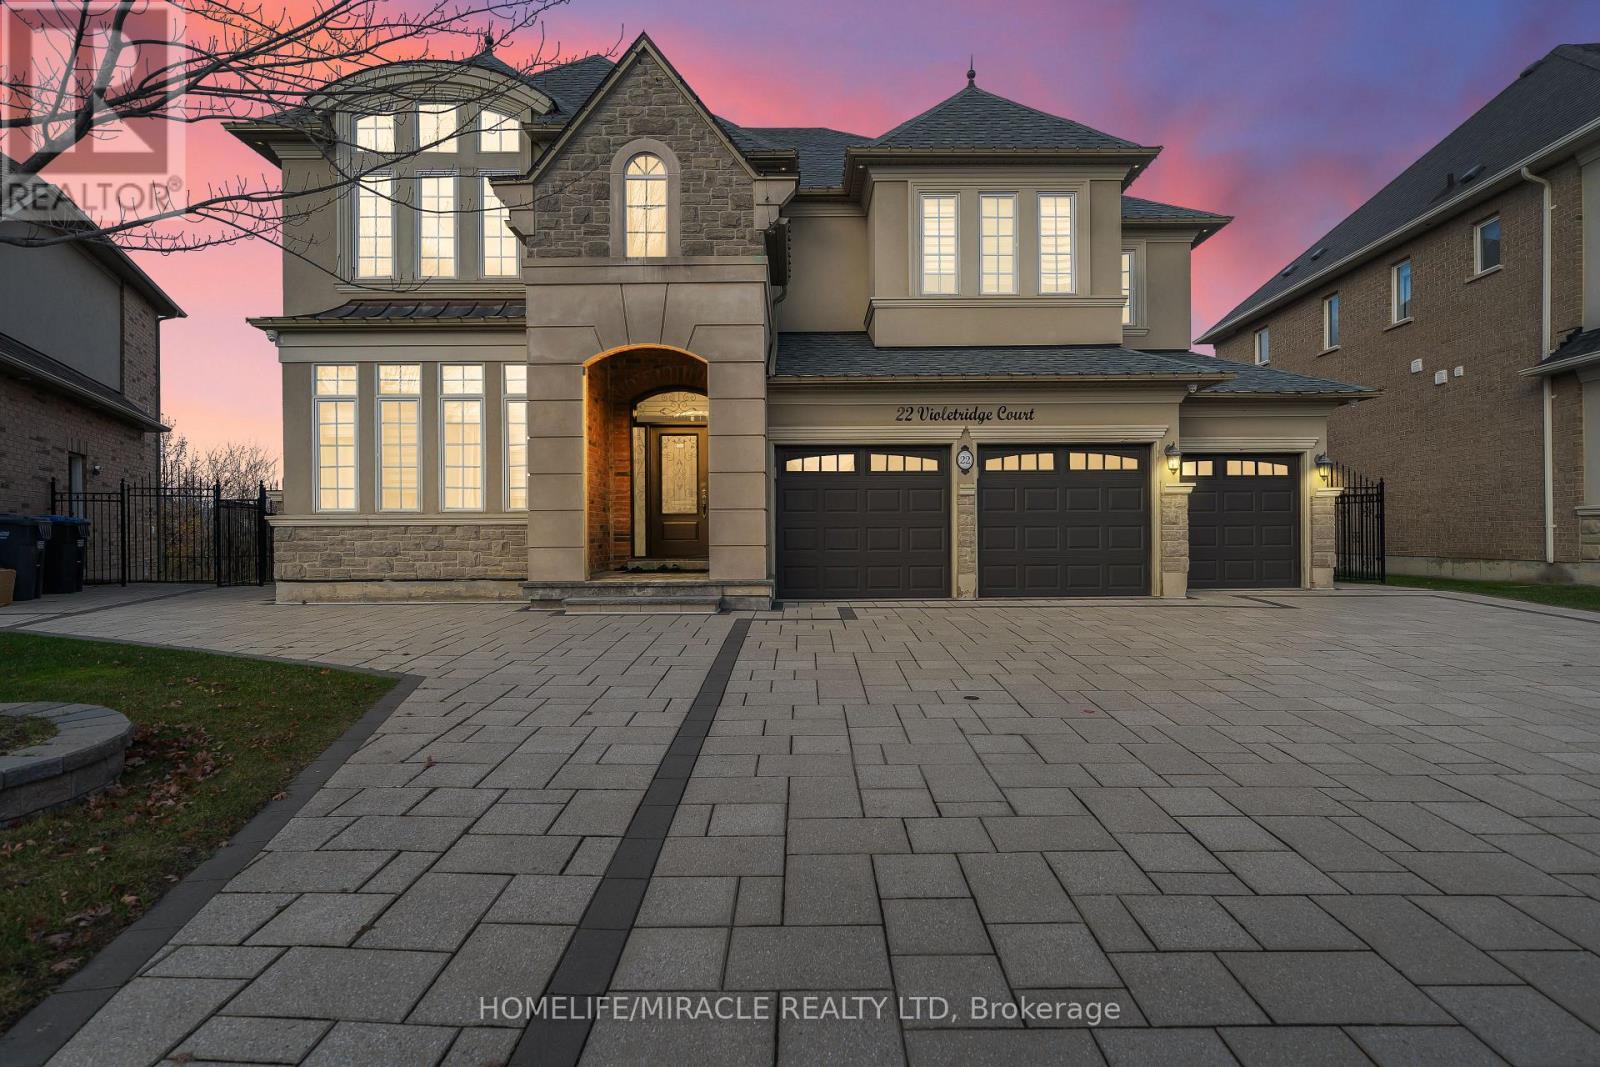
Discover refined luxury in the coveted Bram East community. This one-of-a-kind custom detached residence offers approximately 4,000 sq. ft.
of elegant living space with 5 bedrooms, 3. 5 bathrooms, and a triple car garage, set on a premium ravine lot on a quiet cul-de-sac. A bright foyer opens to a main floor office with a gas fireplace.
Distinct living, family, and dining rooms are finished with engineered hardwood throughout, while the living room impresses with coffered ceilings and a cozy fireplace. The chef's kitchen features premium stainless steel appliances, upgraded quartz counters, backsplash, soft-close cabinetry, coffered ceilings, pot lights, and bay windows overlooking the backyard. A separate room with an additional stove walks out to the wraparound deck and gazebo, perfect for entertaining.
Main floor laundry with a sink and extra storage offers direct garage access. Upstairs, every bedroom has ensuite access. The primary retreat boasts a massive walk-in closet, private sunroom, built-in glass closets, and a spa-inspired 5-piece ensuite with a tiled jacuzzi tub, tiled walk-in shower, and his and hers sinks.
Bedrooms 2 and 3 share a Jack and Jill 3-piece ensuite, and bedrooms 4 and 5 share a 3-piece ensuite with a tiled shower. Premium window coverings throughout, some automated for convenience. The lower level offers a home theatre and a cold room for extra storage (remainder of basement excluded).
Close to schools, parks, trails, transit, plazas, and banks. A rare lease opportunity in one of Bram East's most coveted enclaves.
Property summary
- MLS® number
- W14167132
- Property type
- Single Family
- Building type
- House
- Title
- Freehold
- Parking
- 8 spaces · Attached Garage, Garage
- Days on market
- 0 days
Features & details
- Heating
- Forced air, Natural gas
- Cooling
- Central air conditioning
- Basement
- None
- Appliances
- Washer, Refrigerator, Dishwasher, Stove, Dryer, Microwave, Alarm System, Window Coverings, Garage door opener remote(s), Water Heater
- Exterior features
- Stone, Stucco
- Lot features
- Ravine, Carpet Free, Gazebo
- Community features
- School Bus
Renanza Realty Inc. can represent you on this property — send an enquiry to arrange a private viewing.
Listing courtesy of HOMELIFE/MIRACLE REALTY LTD, TORONTO.
The listing data displayed here is provided in part by the Canadian Real Estate Association (CREA) through its Data Distribution Facility (DDF®) and is drawn from Boards and Associations across Canada. Information is deemed reliable but is not guaranteed accurate by CREA. The listings are held by brokerages other than Renanza Realty unless otherwise noted.
The trademarks REALTOR®, REALTORS® and the REALTOR® logo are controlled by CREA and identify real estate professionals who are members of CREA. The trademarks MLS®, Multiple Listing Service® and the associated logos identify professional services rendered by REALTOR® members of CREA to effect the purchase, sale and lease of real estate as part of a cooperative selling system.