
22 TRAVERS GATE
Springwater (Centre Vespra), Ontario
MLS® S13731112
$1,098,800
- Status
- Active
- Property type
- House
- MLS® number
- S13731112
- Bedrooms
- 6
- Bathrooms
- 5
- Year built
- —
 1 / 50
Listing description
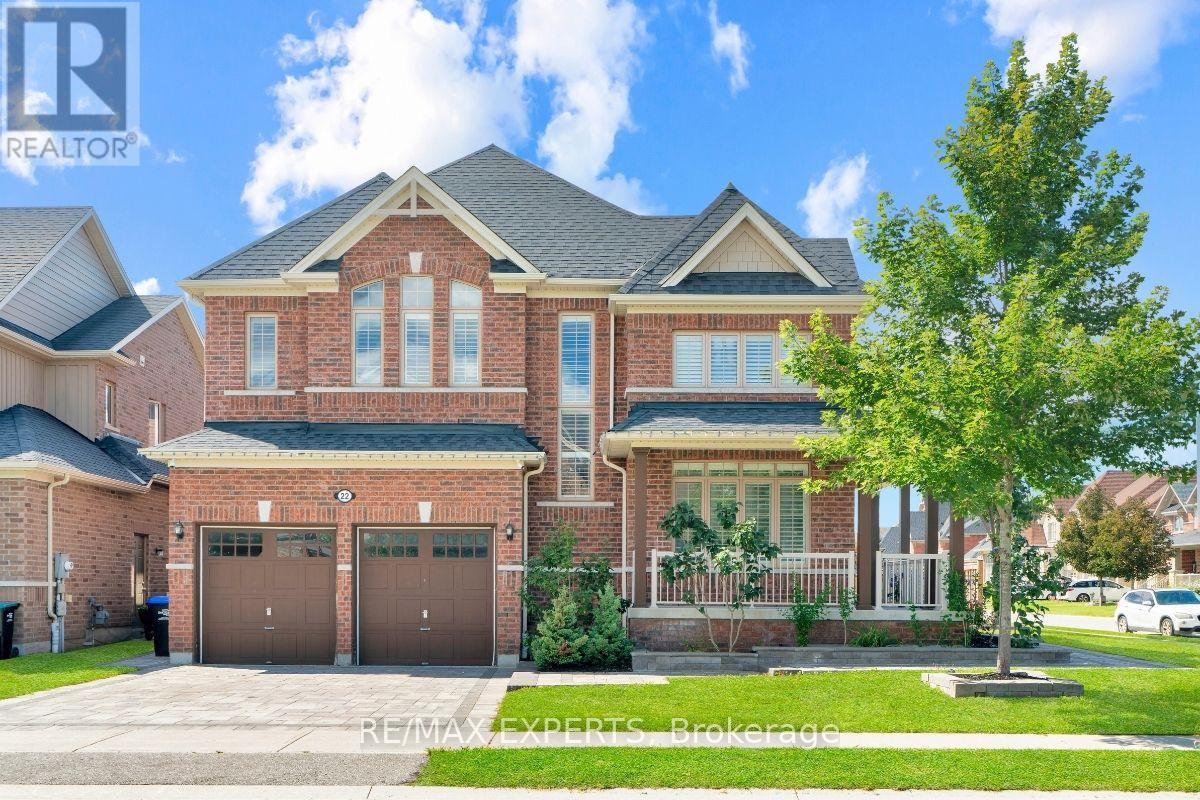
Rare Opportunity In The Highly Sought-After Stone manor Woods Community! Featuring A Fully Finished & Registered 2-Bedrm Legal Basement Apartment W/ Separate Walk-Up Entrance, Full Kitchen & Bath. This Extensively Upgraded Home Sits On A Premium Corner Lot Backing Directly Onto The Park, Offering Added Privacy & Beautiful Green Views.
Freshly Painted Main & 2nd Flrs Feature Hardwood Flooring Throughout, Oak Staircase, Pot Lights & Separate Living, Dining & Family Rms. The Family Rm Features A Cozy Gas Fireplace, While The Chef-Inspired Kitchen Offers A Centre Island, Granite Counters & S/S Appliances Incl. Gas Range.
Upstairs, The Spacious Primary Suite Features His & Hers W/I Closets & A Spa-Like Ensuite W/ Soaker Tub & Glass Shower. 2nd & 3rd Bedrms Share A Convenient Jack & Jill Ensuite. The 2-Bedrm Legal Bomt Offers Excellent Flexibility For Extended Family, In-Law Living Or Additional Income Potential.
Enjoy A Beautifully Interlocked Backyard, Front Entrance & Driveway. A Rare Combination Of A Legal 2-Bedrm Bsmt, Corner Lot & Park-Backing Location In A Family-Friendly Community Just Minutes From Barrie!
Property summary
- MLS® number
- S13731112
- Property type
- Single Family
- Building type
- House
- Title
- Freehold
- Land size
- 74.7 x 114.9 FT
- Annual property taxes
- $6,042.09
- Parking
- 4 spaces · Attached Garage, Garage
- Days on market
- 0 days
Features & details
- Heating
- Forced air, Natural gas
- Cooling
- Central air conditioning
- Basement
- Apartment in basement, Separate entrance, Walk-up, N/A, N/A, N/A
- Flooring
- Hardwood, Laminate, Porcelain Tile
- Appliances
- Washer, Refrigerator, Dishwasher, Stove, Dryer, Microwave, Window Coverings, Water Heater
- Exterior features
- Brick
What would this home cost you?
Based on the $1,098,800 asking price at a 5.00% example rate, semi-annual compounding.
Renanza Realty Inc. can represent you on this property — send an enquiry to arrange a private viewing.
Listing courtesy of RE/MAX EXPERTS, VAUGHAN.
The listing data displayed here is provided in part by the Canadian Real Estate Association (CREA) through its Data Distribution Facility (DDF®) and is drawn from Boards and Associations across Canada. Information is deemed reliable but is not guaranteed accurate by CREA. The listings are held by brokerages other than Renanza Realty unless otherwise noted.
The trademarks REALTOR®, REALTORS® and the REALTOR® logo are controlled by CREA and identify real estate professionals who are members of CREA. The trademarks MLS®, Multiple Listing Service® and the associated logos identify professional services rendered by REALTOR® members of CREA to effect the purchase, sale and lease of real estate as part of a cooperative selling system.