
22 THURGATE CRESCENT
Markham (German Mills), Ontario
MLS® N13506270
$1,999,000
- Status
- Active
- Property type
- House
- MLS® number
- N13506270
- Bedrooms
- 4
- Bathrooms
- 3
- Year built
- —
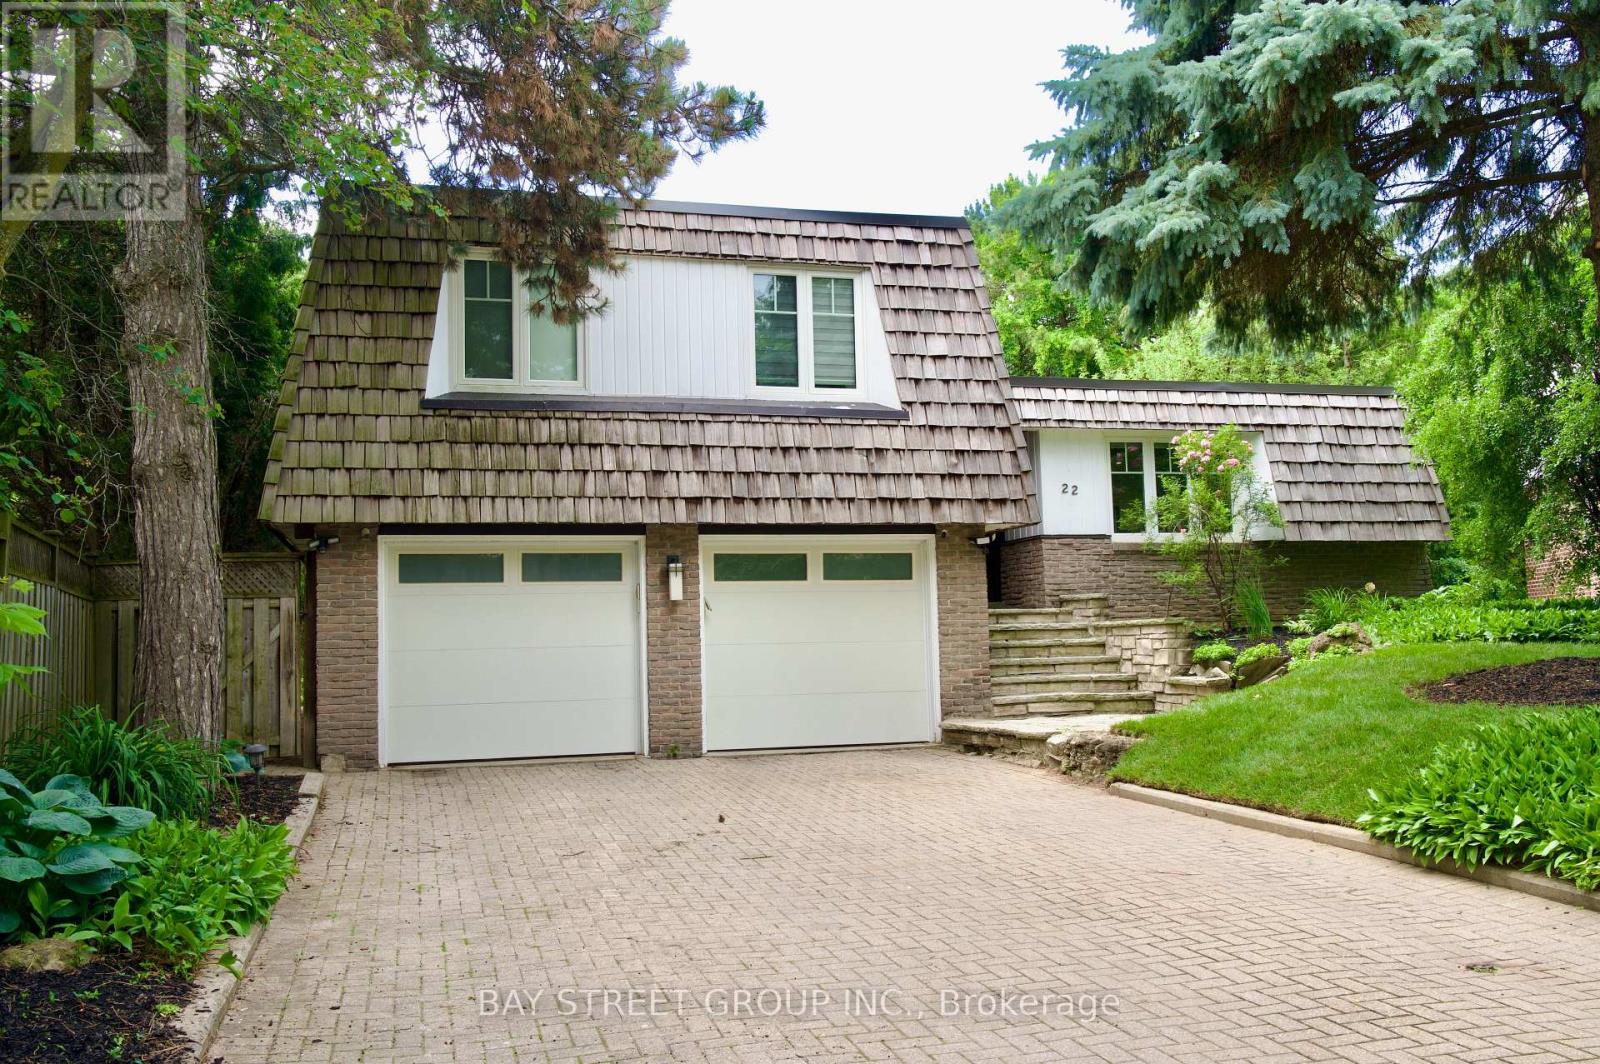 1 / 26
Listing description
Welcome to 22 Thurgate, an exceptional open-concept family home on a premium ravine lot in the highly sought-after German Mills community. Freshly painted with a newly installed fence, this beautifully updated home features engineered hardwood flooring throughout the main and upper levels, a built-in sound system, and a spacious living room with a gas fireplace. The gourmet kitchen showcases a stunning 10' quartz island, while walkouts from the living room, primary bedroom, office, and finished basement provide seamless indoor-outdoor living.
The finished basement includes a home gym and sauna. Step outside to your private backyard oasis with an in-ground pool, tiered patios, treehouse, fishpond, and tranquil ravine setting. Additional highlights include an upgraded 200-amp electrical panel and Tesla Wall Charger.
Ideally located just steps to top-rated schools, parks, shopping, transit, and all amenities. Includes all existing light fixtures, built-in sound system, fridge, stove, dishwasher, microwave, washer, dryer, pool & equipment, garage door opener with remotes, alarm system, and window coverings.
Property summary
- MLS® number
- N13506270
- Property type
- Single Family
- Building type
- House
- Title
- Freehold
- Land size
- 40.5 x 137.6 FT ; 111.62 x 91.72 x 137.61 x 40.71
- Annual property taxes
- $8,697.00
- Parking
- 8 spaces · Garage
- Days on market
- 91 days
Features & details
- Heating
- Forced air, Natural gas
- Cooling
- Central air conditioning
- Basement
- Finished, Walk out, N/A
- Appliances
- Garage door opener remote(s)
- Exterior features
- Brick, Cedar Siding
- Pool
- Inground pool
What would this home cost you?
Based on the $1,999,000 asking price at a 5.00% example rate, semi-annual compounding.
Renanza Realty Inc. can represent you on this property — send an enquiry to arrange a private viewing.
Listing courtesy of BAY STREET GROUP INC., MARKHAM.
The listing data displayed here is provided in part by the Canadian Real Estate Association (CREA) through its Data Distribution Facility (DDF®) and is drawn from Boards and Associations across Canada. Information is deemed reliable but is not guaranteed accurate by CREA. The listings are held by brokerages other than Renanza Realty unless otherwise noted.
The trademarks REALTOR®, REALTORS® and the REALTOR® logo are controlled by CREA and identify real estate professionals who are members of CREA. The trademarks MLS®, Multiple Listing Service® and the associated logos identify professional services rendered by REALTOR® members of CREA to effect the purchase, sale and lease of real estate as part of a cooperative selling system.