
22 TEMPERANCE STREET
Perth East (Milverton), Ontario
MLS® X13823528
$549,900
- Status
- Active
- Property type
- House
- MLS® number
- X13823528
- Bedrooms
- 3
- Bathrooms
- 1
- Year built
- —
 1 / 41
Listing description
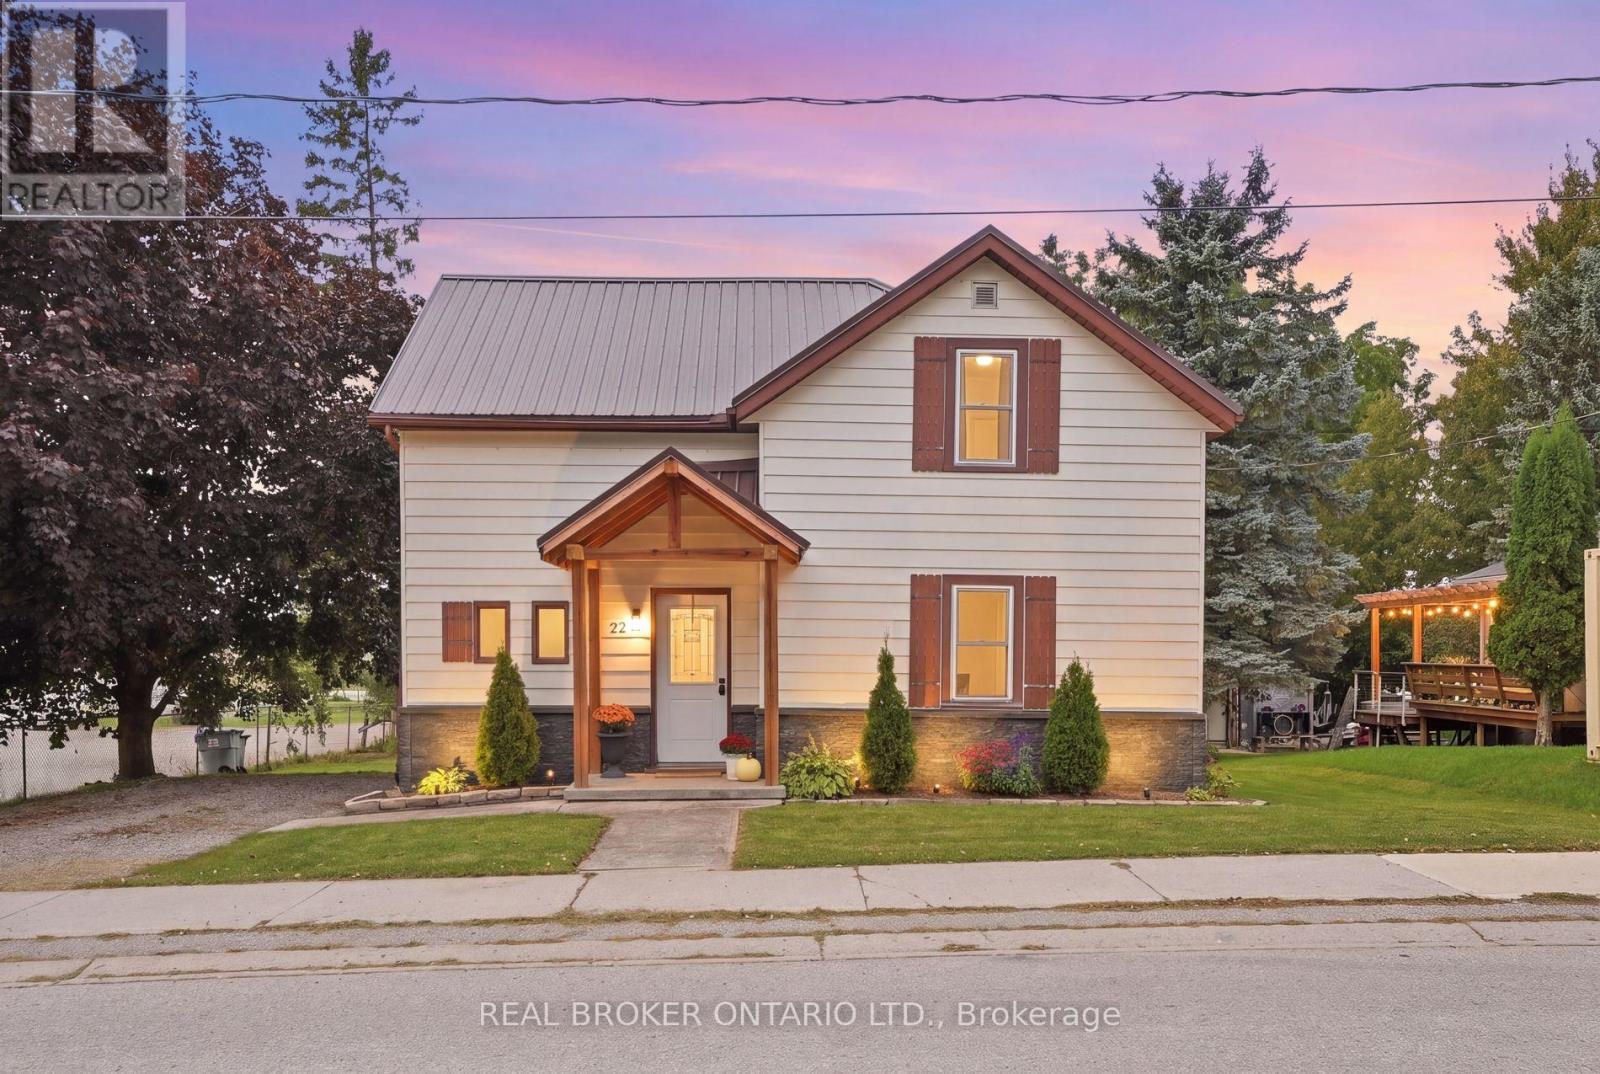
Welcome to this charming 1. 5 storey home in the town of Milverton! Offering 3 bedrooms and 1 bathroom, this cozy property is the perfect opportunity for first time buyers, young families, or anyone looking to enjoy the warmth and convenience of small town living.
Step inside through the inviting front entranceway and into a bright, functional main floor featuring a kitchen and breakfast area. A separate dining room provides the perfect space for family dinners and entertaining, complete with patio doors leading directly to the spacious deck. Step outside to enjoy the large deck overlooking the backyard, a wonderful spot for morning coffee, summer BBQs, or relaxing with family and friends.
The living room offers plenty of space while maintaining a comfortable, cozy atmosphere. Upstairs, you'll find three tucked away bedrooms along with a convenient 3 piece bathroom, providing a private space for the whole family. Outside, the double wide private driveway offers convenient parking, while the location puts you close to the park and all the charm that Milverton has to offer.
With its welcoming layout, great outdoor space, and family friendly location, this is a wonderful starter home with plenty of opportunity to make it your own. Come discover the small town lifestyle you've been looking for! Call your REALTOR today to schedule your private showing!
Property summary
- MLS® number
- X13823528
- Property type
- Single Family
- Building type
- House
- Title
- Freehold
- Land size
- 67 x 97 FT ; 64.39ft. x 109.17ft.x67.4ft. x 107.29ft.
- Annual property taxes
- $1,725.00
- Parking
- 4 spaces · No Garage
- Days on market
- 1 day
Features & details
- Heating
- Forced air, Other
- Cooling
- Central air conditioning
- Basement
- Unfinished, Full
- Appliances
- Refrigerator, Water softener, Central Vacuum, Dishwasher, Stove, Hood Fan, Window Coverings, Water Heater
- Exterior features
- Aluminum siding
- Lot features
- Sump Pump
- Community features
- Community Centre
What would this home cost you?
Based on the $549,900 asking price at a 5.00% example rate, semi-annual compounding.
Renanza Realty Inc. can represent you on this property — send an enquiry to arrange a private viewing.
Listing courtesy of REAL BROKER ONTARIO LTD., Kitchener.
The listing data displayed here is provided in part by the Canadian Real Estate Association (CREA) through its Data Distribution Facility (DDF®) and is drawn from Boards and Associations across Canada. Information is deemed reliable but is not guaranteed accurate by CREA. The listings are held by brokerages other than Renanza Realty unless otherwise noted.
The trademarks REALTOR®, REALTORS® and the REALTOR® logo are controlled by CREA and identify real estate professionals who are members of CREA. The trademarks MLS®, Multiple Listing Service® and the associated logos identify professional services rendered by REALTOR® members of CREA to effect the purchase, sale and lease of real estate as part of a cooperative selling system.