
22 SYLVANCROFT LN NW
Edmonton, Alberta
MLS® E4516403
$995,000
- Status
- Active
- Property type
- House
- MLS® number
- E4516403
- Bedrooms
- 3
- Bathrooms
- 3
- Year built
- 2015
 1 / 71
Listing description
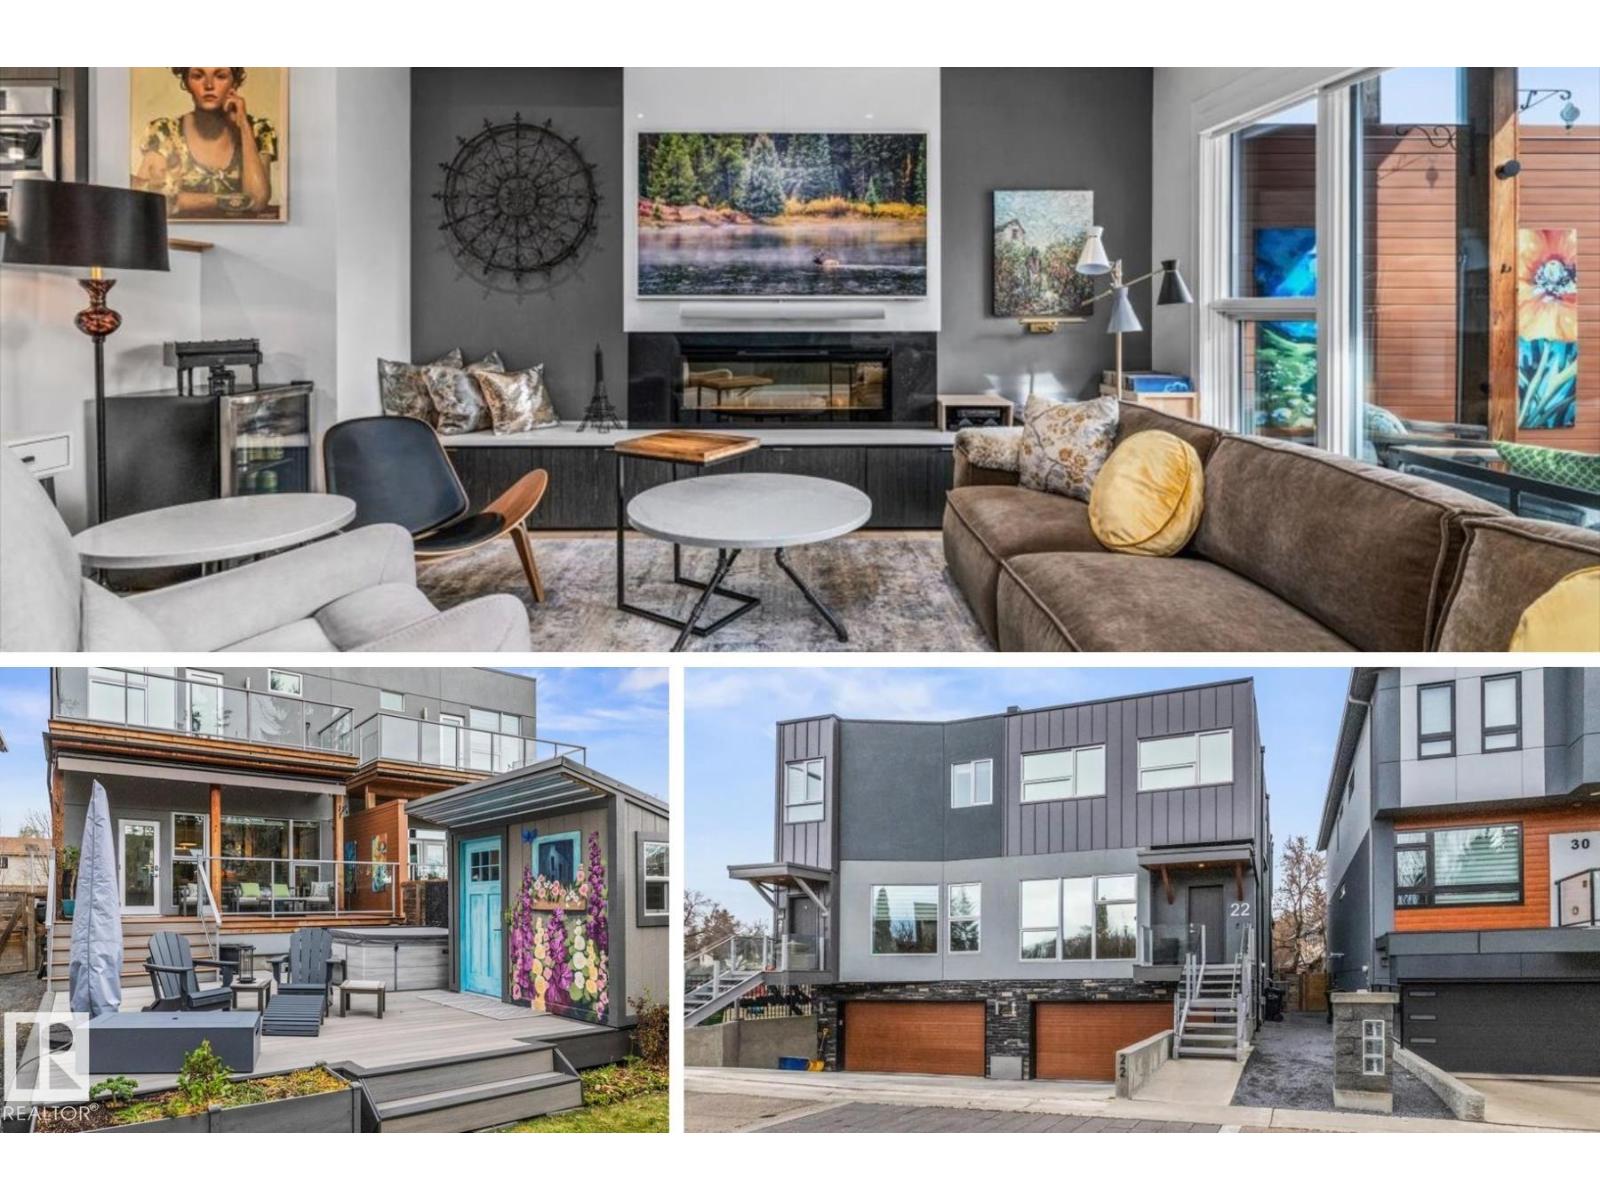
ARCHITECTURAL STYLE. SHOWSTOPPING KITCHEN. BACKYARD OASIS!
This extensively upgraded 3-bed, 2. 5-bath half duplex in Westmount delivers striking design and exceptional outdoor living. Striking glass railings, warm wood stairs and expansive windows complement the sunken living room with fireplace.
The chef-inspired kitchen steals the show with rare Brazilian Fusion Quartzite waterfall island, Fulgor Milano 36” gas cooktop, custom ceiling detail and statement lighting. Upstairs, the primary retreat features a private balcony, walk-in closet and 5-piece ensuite with freestanding tub. Two additional bedrooms and custom California Closets laundry complete the level.
The finished basement adds a rec room, while the DOUBLE ATTACHED GARAGE boasts polyaspartic flooring and storage. Entertain on the upper deck or unwind under the 20’ motorized awning beside the Bullfrog hot tub and landscaped yard. A/C, NEW commercial-grade roof and exterior upgrades!
All in WESTMOUNT, near 124 Street shops and cafés.
Property summary
- MLS® number
- E4516403
- Property type
- Single Family
- Building type
- Duplex
- Square footage
- 1,896 sq ft
- Title
- Condo/Strata
- Land size
- 266.82 square meters
- Built in
- 2015
- Parking
- 4 spaces · Attached Garage, Oversize, Heated Garage
- Days on market
- 0 days
Features & details
- Heating
- Forced air
- Cooling
- Central air conditioning
- Basement
- Finished, Full
- Appliances
- Washer, Refrigerator, Water softener, Central Vacuum, Gas stove(s), Dishwasher, Dryer, Microwave, Alarm System, Hood Fan, Storage Shed, Window Coverings, Garage door opener, Garage door opener remote(s)
- Lot features
- Closet Organizers
- Maintenance fee
- $174.79 / Monthly
What would this home cost you?
Based on the $995,000 asking price at a 5.00% example rate, semi-annual compounding.
Renanza Realty Inc. can represent you on this property — send an enquiry to arrange a private viewing.
Listing courtesy of Real Broker, Edmonton.
The listing data displayed here is provided in part by the Canadian Real Estate Association (CREA) through its Data Distribution Facility (DDF®) and is drawn from Boards and Associations across Canada. Information is deemed reliable but is not guaranteed accurate by CREA. The listings are held by brokerages other than Renanza Realty unless otherwise noted.
The trademarks REALTOR®, REALTORS® and the REALTOR® logo are controlled by CREA and identify real estate professionals who are members of CREA. The trademarks MLS®, Multiple Listing Service® and the associated logos identify professional services rendered by REALTOR® members of CREA to effect the purchase, sale and lease of real estate as part of a cooperative selling system.