
22 St Andrews Close
Lyalta, Alberta
MLS® A2329821
$599,900
- Status
- Active
- Property type
- House
- MLS® number
- A2329821
- Bedrooms
- 4
- Bathrooms
- 3
- Year built
- 2022
 1 / 48
Listing description
Trade in the hustle and bustle of the city for an open blue sky, pond and mountain views! Welcome to the Lakes of Muirfield, a golf course community in Lyalta Wheatland County. The Lakes of Muirfield is only minutes from Strathmore, Calgary and Airdrie with the convenience of school bus services for the kids to Strathmore.
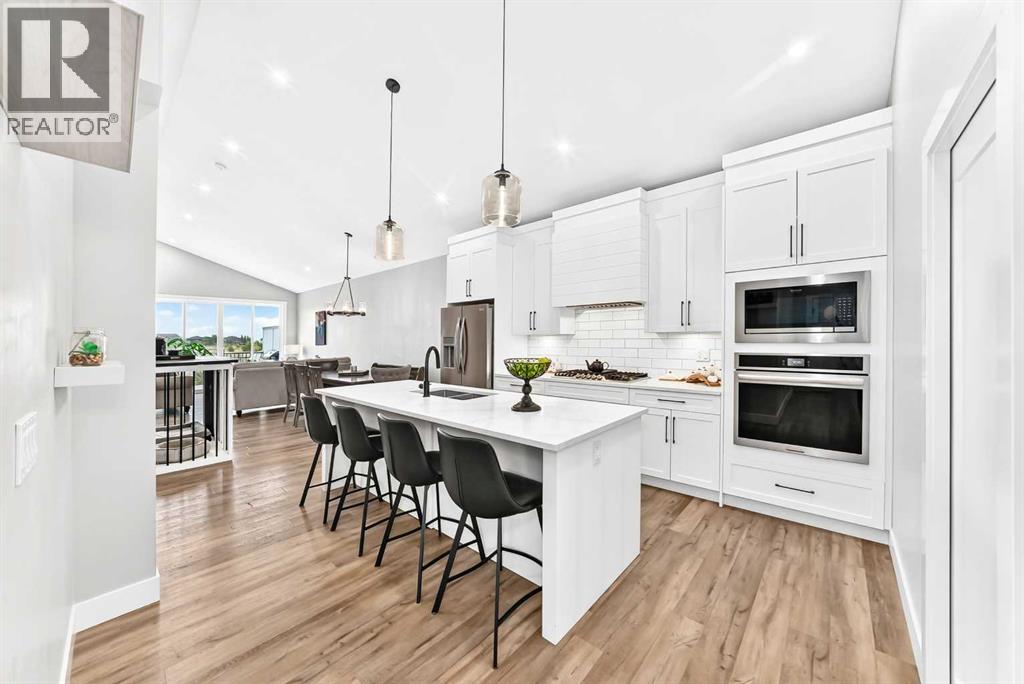
It is a close tight-knit neighbourhood where you don’t have to worry if you accidentally left your front door unlocked. Your like new semi-detached bungalow welcomes you home with a country architectural design with high vaulted ceilings complimented with modern finish. The gourmet kitchen is a cook’s dream with stainless steel appliances including built-in gas stove and wall unit while the large central island is ideal for buffet style entertaining or morning breakfast with the family.
The open concept living continues to the dining area overlooking the living room that leads to a good-sized deck towards the peacefulness of the pond. Be spoiled in your primary bedroom with a spa-inspired ensuite and walk-in closet. With over 2,449 square feet of living area, a total of 4 bedrooms and 3 full baths, a huge recreation/games room, there’s plenty of room for your family to grow into.
Added features include a large laundry area on the main level, walk-in pantry, storage room, huge deck with gas line leading to a flat yard, and a double attached garage. Don’t wait, call your favourite Realtor and make this charming home yours!
Property summary
- MLS® number
- A2329821
- Property type
- Single Family
- Building type
- Duplex
- Square footage
- 1,386 sq ft
- Title
- Freehold
- Land size
- 4299 square feet
- Built in
- 2022
- Annual property taxes
- $3,103.43
- Parking
- 5 spaces · Attached Garage, Exposed Aggregate, Concrete
- Days on market
- 52 days
Features & details
- Heating
- Forced air, Natural gas
- Cooling
- None
- Basement
- Finished, Full
- Flooring
- Tile, Carpeted, Vinyl Plank
- Appliances
- Refrigerator, Range - Gas, Dishwasher, Microwave, Oven - Built-In, Hood Fan, Garage door opener
- Exterior features
- Concrete, Stone, Composite Siding
- Lot features
- Cul-de-sac, PVC window, No Smoking Home
- Community features
- Golf Course Development
- View
- View
- Architectural style
- Bungalow
What would this home cost you?
Based on the $599,900 asking price at a 5.00% example rate, semi-annual compounding.
Renanza Realty Inc. can represent you on this property — send an enquiry to arrange a private viewing.
Listing courtesy of eXp Realty, CALGARY.
The listing data displayed here is provided in part by the Canadian Real Estate Association (CREA) through its Data Distribution Facility (DDF®) and is drawn from Boards and Associations across Canada. Information is deemed reliable but is not guaranteed accurate by CREA. The listings are held by brokerages other than Renanza Realty unless otherwise noted.
The trademarks REALTOR®, REALTORS® and the REALTOR® logo are controlled by CREA and identify real estate professionals who are members of CREA. The trademarks MLS®, Multiple Listing Service® and the associated logos identify professional services rendered by REALTOR® members of CREA to effect the purchase, sale and lease of real estate as part of a cooperative selling system.