
22 SOUTH COAST CIRCLE
Fort Erie (Crystal Beach), Ontario
MLS® X14200168
$619,000
- Status
- Active
- Property type
- House
- MLS® number
- X14200168
- Bedrooms
- 2
- Bathrooms
- 2
- Year built
- —
 1 / 36
Listing description
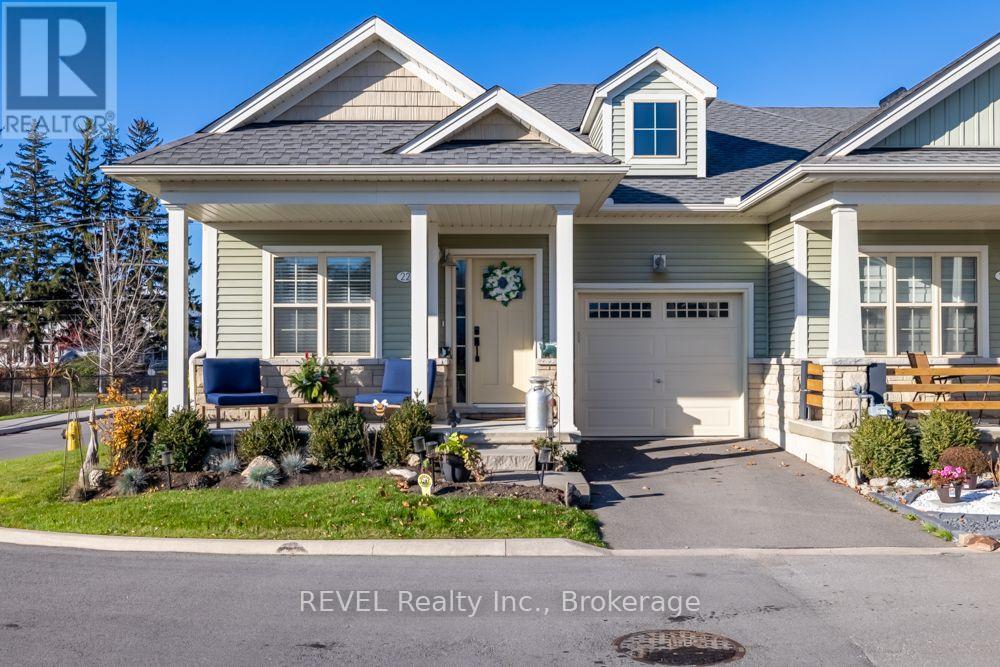
Welcome to 22 South Coast Circle, an exceptional end-unit bungalow situated on a desirable corner lot in The Shores at South Coast Village, a prestigious master-planned community by Marz Homes. Offering 1,220 sq. ft.
of beautifully designed main-floor living, this stunning 2-bedroom, 2-bathroom home combines elegance, comfort and an outstanding location. The bright, open-concept design features impressive 9-foot ceilings, expansive windows and an abundance of natural light, enhanced by its desirable end-unit positioning. The stylish kitchen showcases quartz countertops, a spacious centre island and undermount sink, flowing seamlessly into the inviting living and dining areas.
The generous primary suite offers a walk-in closet and beautifully appointed ensuite with custom-tiled shower. A second bedroom provides flexibility for guests or a home office. Step outside to your private west-facing yard, perfect for entertaining, relaxing and enjoying spectacular sunsets.
The unfinished basement offers excellent potential for additional living space and storage. Experience an exceptional, low-maintenance lifestyle with exclusive access to a beautiful clubhouse, outdoor swimming pool and pickleball courts. Snow removal, lawn care and garbage collection add to the convenience of carefree living.
Ideally located just moments from Lake Erie, beautiful Bay Beach and the charming shops, restaurants and cafés of Ridgeway, this property offers the perfect combination of peaceful surroundings and everyday convenience. Whether downsizing, retiring or seeking a beautiful year-round residence, this is a remarkable opportunity to enjoy one of Niagara's most desirable lakeside communities. From its premium corner setting to its exceptional design and lifestyle, we are confident you will be thoroughly impressed!
Property summary
- MLS® number
- X14200168
- Property type
- Single Family
- Building type
- Row / Townhouse
- Title
- Freehold
- Land size
- 22.9 x 86.2 FT
- Annual property taxes
- $4,674.00
- Parking
- 2 spaces · Attached Garage, Garage
- Days on market
- 0 days
Features & details
- Heating
- Forced air, Natural gas
- Cooling
- Central air conditioning
- Basement
- Unfinished, N/A
- Exterior features
- Stone, Aluminum siding
- Lot features
- Sump Pump
- Architectural style
- Bungalow
What would this home cost you?
Based on the $619,000 asking price at a 5.00% example rate, semi-annual compounding.
Renanza Realty Inc. can represent you on this property — send an enquiry to arrange a private viewing.
Listing courtesy of REVEL Realty Inc., Brokerage, NIAGARA FALLS.
The listing data displayed here is provided in part by the Canadian Real Estate Association (CREA) through its Data Distribution Facility (DDF®) and is drawn from Boards and Associations across Canada. Information is deemed reliable but is not guaranteed accurate by CREA. The listings are held by brokerages other than Renanza Realty unless otherwise noted.
The trademarks REALTOR®, REALTORS® and the REALTOR® logo are controlled by CREA and identify real estate professionals who are members of CREA. The trademarks MLS®, Multiple Listing Service® and the associated logos identify professional services rendered by REALTOR® members of CREA to effect the purchase, sale and lease of real estate as part of a cooperative selling system.