
22 SLEEMAN AVENUE
Guelph (Junction/Onward Willow), Ontario
MLS® X13576282
$778,000
- Status
- Active
- Property type
- House
- MLS® number
- X13576282
- Bedrooms
- 2
- Bathrooms
- 2
- Year built
- —
 1 / 40
Listing description
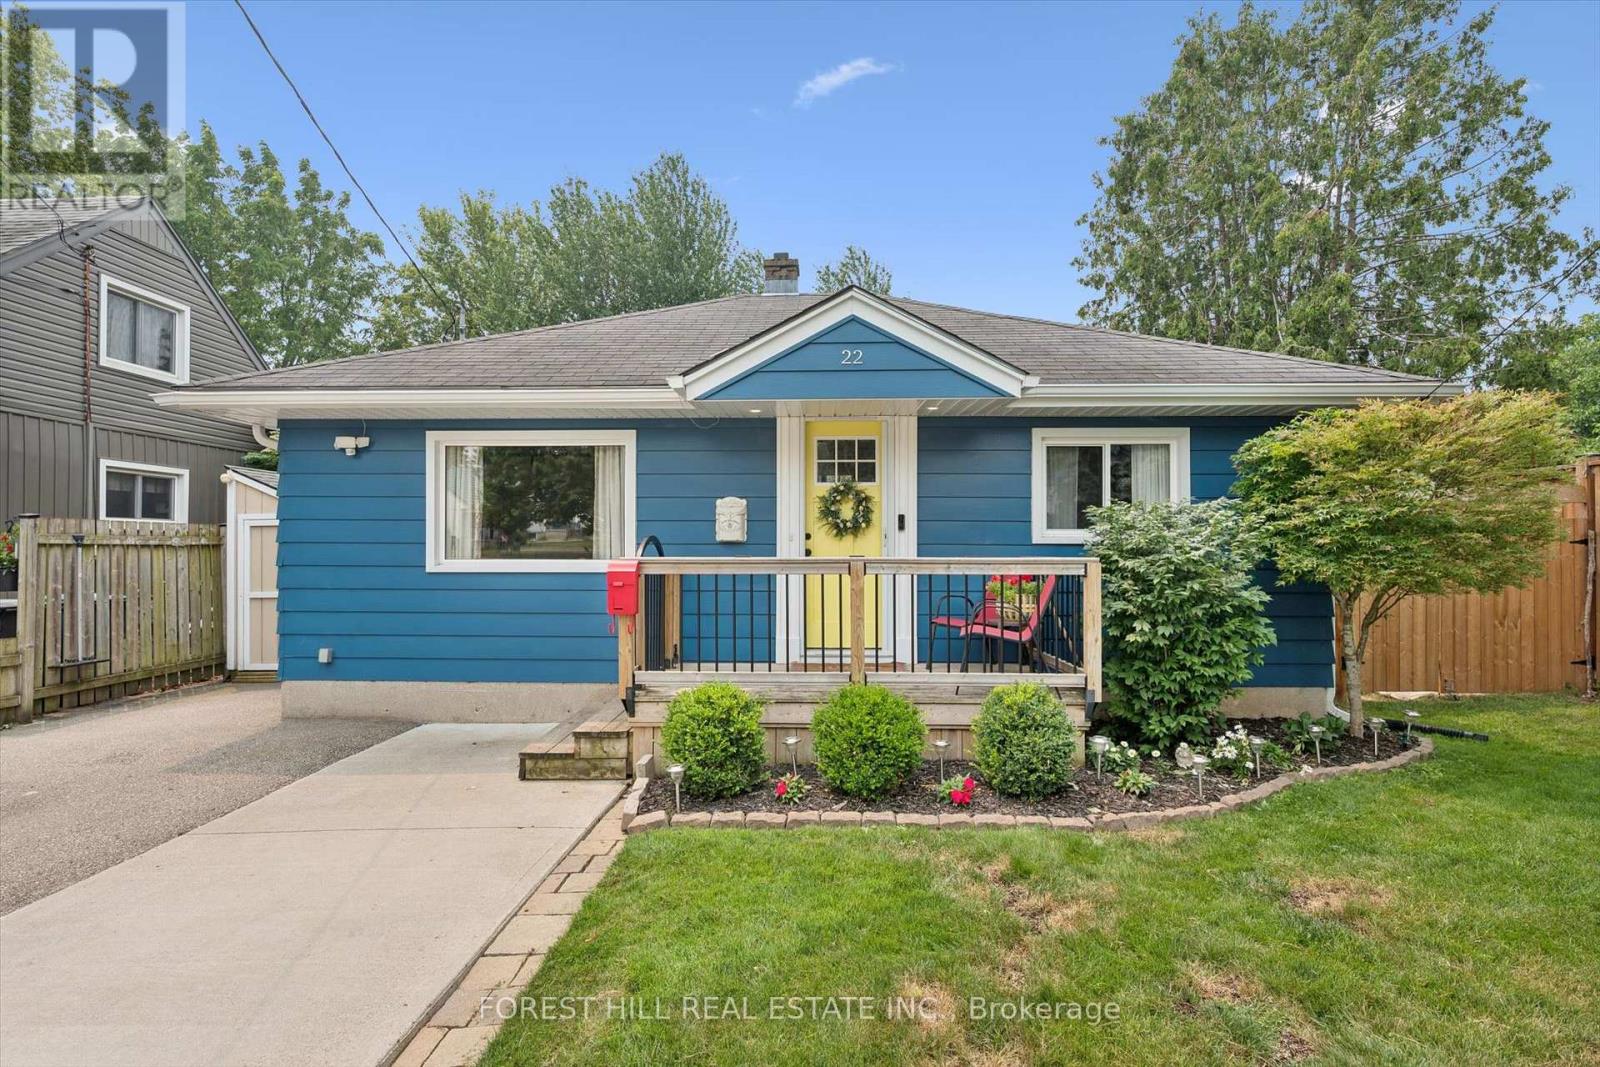
Welcome Home! This charming 1080 sqft bungalow is nestled on a spacious 50x107 ft garden oasis, perfectly blending comfort and style. As soon as you arrive, you'll be greeted by a cheerful, well-maintained home with a welcoming entryway featuring a rollaway screen door and a closet, leading into a bright front living room.
To the right, you'll find two roomy bedrooms and a beautifully updated bathroom. The kitchen was modernized in 2021, complete with new stone countertops and appliances. Enjoy heated floors in the dining room and sunroom for added comfort.
The four-season sunroom, added in 2017 by Tropical Sunrooms, features a vaulted ceiling, custom roller shades, and a cozy gas fireplace. Step outside to the private backyard with a wrap-around deck, offering peaceful surroundings and lush gardens - perfect for relaxing or entertaining. There's a basement bathroom and a brand-new washer and dryer, both installed in 2025, adding extra convenience.
The A/C was installed in 2017, and the furnace was updated in 2016. Located close to parks, shopping, highways, and more, this lovely home truly has it all! A must-see for sure!
Property summary
- MLS® number
- X13576282
- Property type
- Single Family
- Building type
- House
- Title
- Freehold
- Land size
- 50 x 107 FT
- Annual property taxes
- $4,677.50
- Parking
- 2 spaces · No Garage
- Days on market
- 43 days
Features & details
- Heating
- Forced air, Natural gas
- Cooling
- Central air conditioning
- Basement
- Partially finished, N/A
- Appliances
- Washer, Water softener, Dishwasher, Stove, Dryer, Microwave, Freezer
- Exterior features
- Aluminum siding, Vinyl siding
- Architectural style
- Bungalow
What would this home cost you?
Based on the $778,000 asking price at a 5.00% example rate, semi-annual compounding.
Renanza Realty Inc. can represent you on this property — send an enquiry to arrange a private viewing.
Listing courtesy of FOREST HILL REAL ESTATE INC., KITCHENER.
The listing data displayed here is provided in part by the Canadian Real Estate Association (CREA) through its Data Distribution Facility (DDF®) and is drawn from Boards and Associations across Canada. Information is deemed reliable but is not guaranteed accurate by CREA. The listings are held by brokerages other than Renanza Realty unless otherwise noted.
The trademarks REALTOR®, REALTORS® and the REALTOR® logo are controlled by CREA and identify real estate professionals who are members of CREA. The trademarks MLS®, Multiple Listing Service® and the associated logos identify professional services rendered by REALTOR® members of CREA to effect the purchase, sale and lease of real estate as part of a cooperative selling system.