
22 SHORES DR
Leduc, Alberta
MLS® E4504015
$949,000
- Status
- Active
- Property type
- House
- MLS® number
- E4504015
- Bedrooms
- 6
- Bathrooms
- 6
- Year built
- 2006
 1 / 75
Listing description
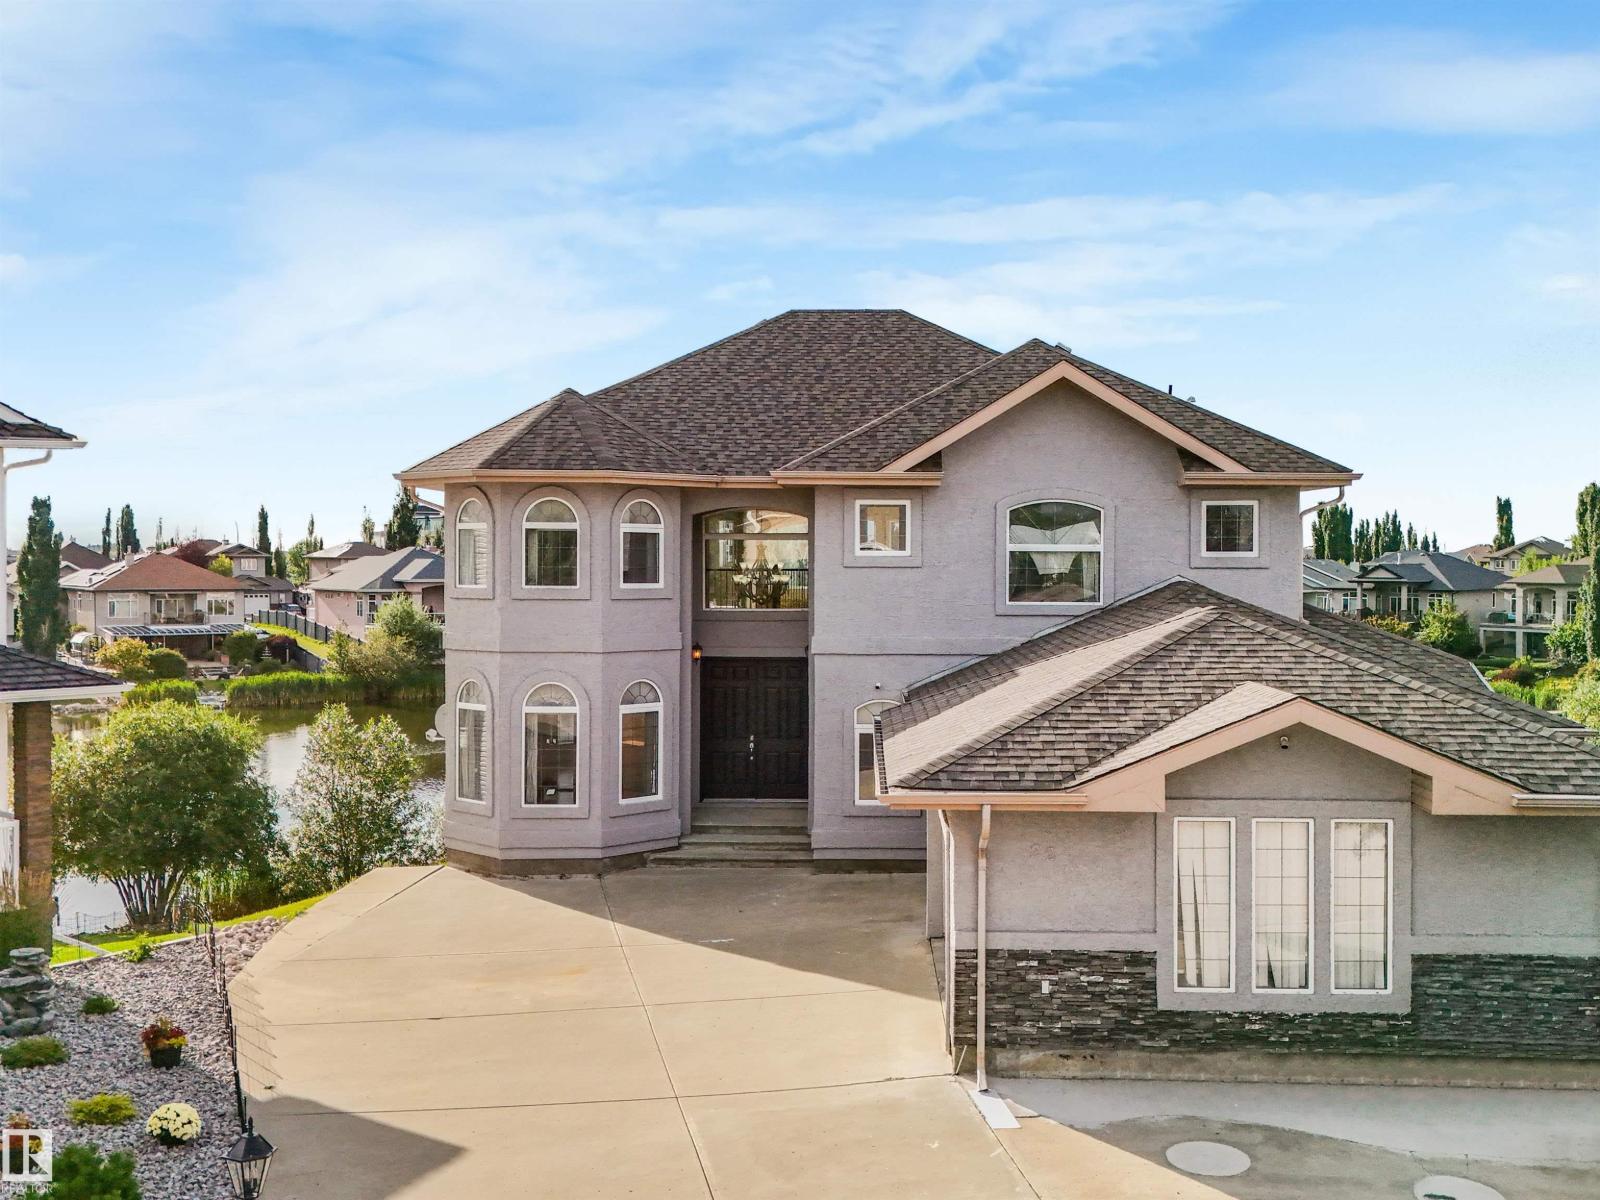
Welcome to this STUNNING and UPGRADED 2 Storey home with a WALKOUT BASEMENT with 5,000+ Sq. Ft of living space. Nestled into the end of a Cul-de-Sac, backing the lake with views from all 3 levels of this home.
This 6 BED, 6 BATH home with an OVERSIZED INSULATED & HEATED TRIPLE ATTACHED GARAGE, is ready for a new owner! With 2 extra kitchens in the basement as well, it could be great multigenerational family situation, a business owner could use it for their employees, or just put your young adult kids down there. The options are limitless.
Walk into the home and notice the GRAND entry way. To greet you you'll find high end tile flooring, BRAND NEW PAINT throughout the home. New carpet upstairs and there's also a butlers kitchen!
Notice the vaulted ceilings in the living room and move out to the deck to enjoy the west sunsets over the water. The primary suite upstairs is a dream, with a second bedroom with an ensuite. Downstairs there's NEW Luxury Vinyl Plank, New A/C, plus much more!
Come take a look!!!
Property summary
- MLS® number
- E4504015
- Property type
- Single Family
- Building type
- House
- Square footage
- 3,325 sq ft
- Title
- Freehold
- Land size
- 1122.27 square meters
- Built in
- 2006
- Parking
- 10 spaces · Attached Garage, Oversize, Heated Garage
- Days on market
- 68 days
Features & details
- Heating
- Forced air
- Basement
- Finished, Full, Walk out
- Appliances
- Dishwasher, Dryer, Two stoves, Two Washers, Two Refrigerators
- Lot features
- Cul-de-sac, Hillside, Sloping, Wet bar, No Animal Home, No Smoking Home
- Community features
- Lake Privileges
- View
- Lake view
- Waterfront
- Waterfront on lake
What would this home cost you?
Based on the $949,000 asking price at a 5.00% example rate, semi-annual compounding.
Renanza Realty Inc. can represent you on this property — send an enquiry to arrange a private viewing.
Listing courtesy of RE/MAX Elite, Edmonton.
The listing data displayed here is provided in part by the Canadian Real Estate Association (CREA) through its Data Distribution Facility (DDF®) and is drawn from Boards and Associations across Canada. Information is deemed reliable but is not guaranteed accurate by CREA. The listings are held by brokerages other than Renanza Realty unless otherwise noted.
The trademarks REALTOR®, REALTORS® and the REALTOR® logo are controlled by CREA and identify real estate professionals who are members of CREA. The trademarks MLS®, Multiple Listing Service® and the associated logos identify professional services rendered by REALTOR® members of CREA to effect the purchase, sale and lease of real estate as part of a cooperative selling system.