
22 SEATON PLACE DRIVE
Hamilton (Stoney Creek), Ontario
MLS® X14094542
$799,000
- Status
- Active
- Property type
- House
- MLS® number
- X14094542
- Bedrooms
- 3
- Bathrooms
- 2
- Year built
- —
 1 / 35
Listing description
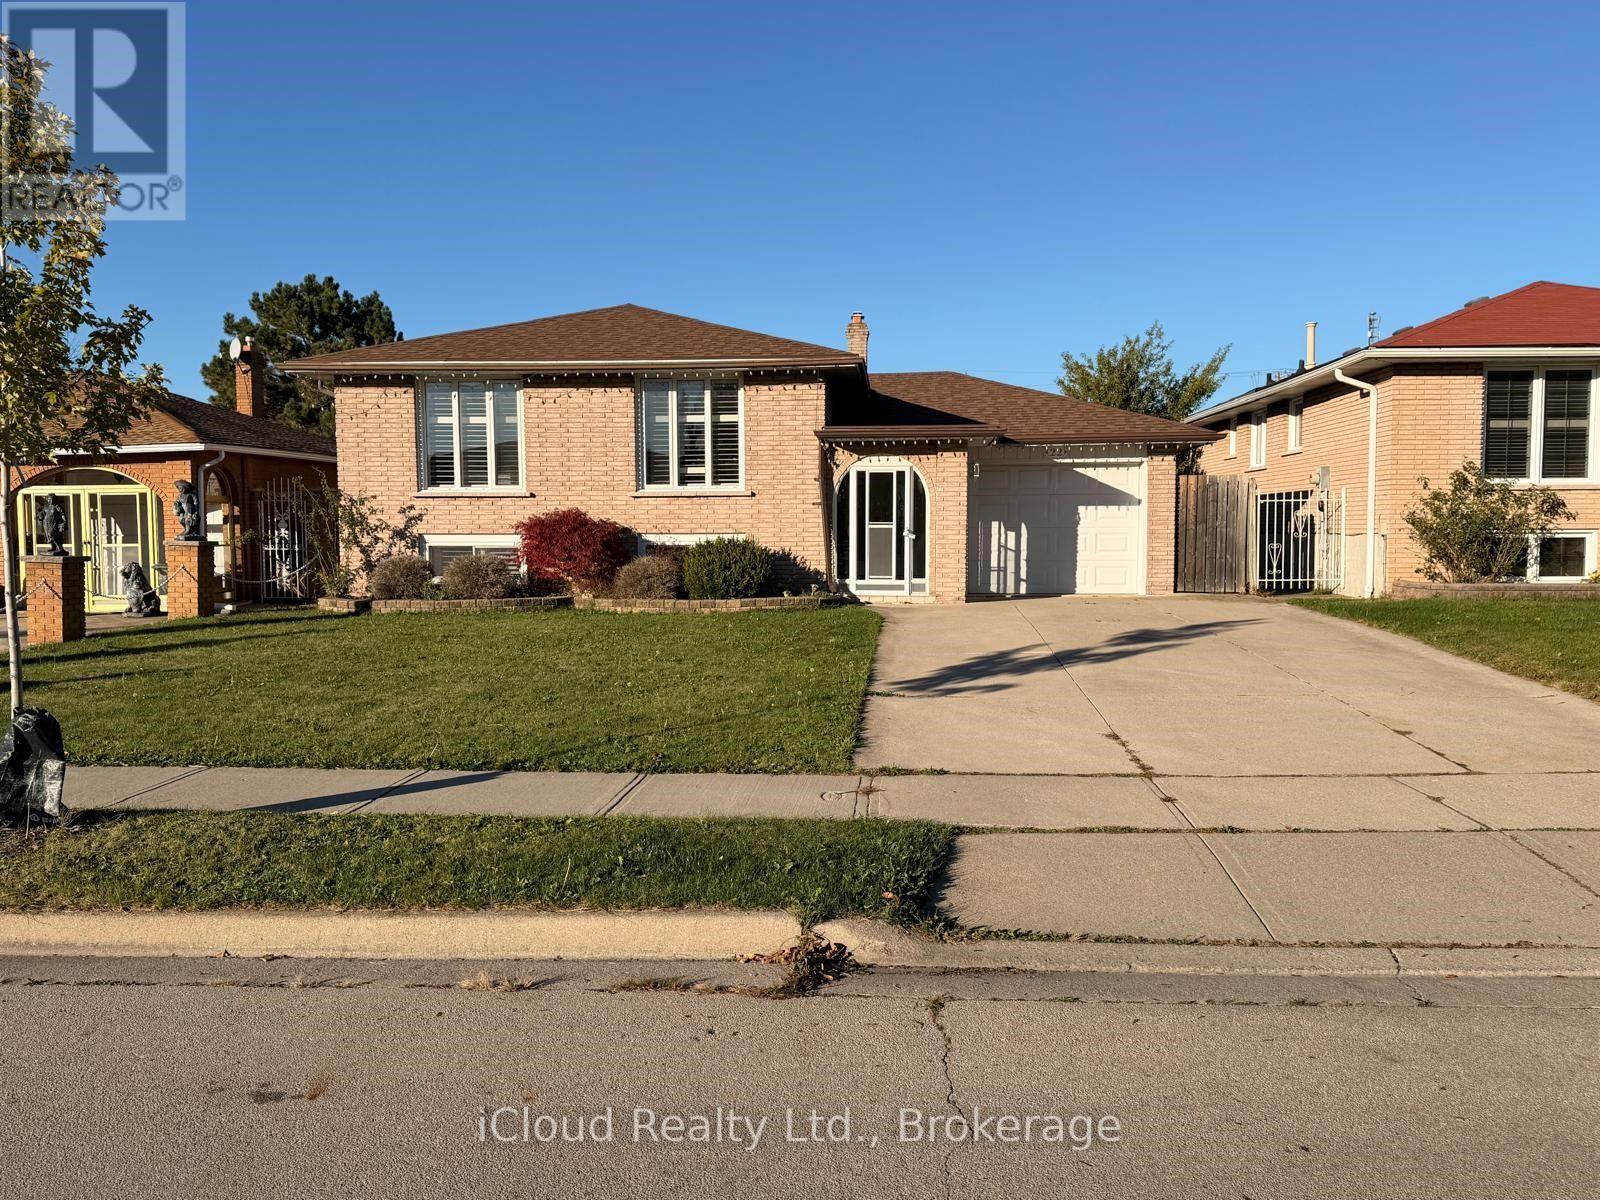
Welcome Home ! This Spacious Brick Raised Bungalow is a Wonderful example of a Cherised Family Home, lovingly maintained over the years and nestled in a Desirable, Family Friendly Neighbourhood. Ideally located within walking distance to Parks, Eastdale Elementary School and Shopping with Near Direct Highway Access, this home offers the perfect blend of Space, Comfort and Convenience.
From the moment you arrive, the inviting curb appeal welcomes you into a generous foyer and a thoughtfully laid out main floor. The bright and welcoming living room features large windows and beautiful hardwood flooring, complimented by a separate dining area, a spacious eat-in kitchen, three generously sized bedrooms, and a large main bathroom. The expansive lower level offers even more living space, featuring a sprawling recreation room with a coyz gas fireplace, a second oversized eat-in home retreat with a hot tub and sauna, along with an oversized laundry/utility room and ample storage space.
With so much room to enjoy, entertain and accommodate your family's changing needs, the possibilities are endless !!! Step outside to the large, fully fenced backyard, offering plenty of room for outdoor enjoyment, family gatherings and summer entertaining. The included gazebo provides the perfect spot to relax and unwind.
Garage with front and rear access doors. Additional highlights include a furnace replaced in 2023, a Stainless Steel Refrigerator 2024 and a stainless steel stove 2025.
Property summary
- MLS® number
- X14094542
- Property type
- Single Family
- Building type
- House
- Title
- Freehold
- Land size
- 50 x 100 FT
- Annual property taxes
- $4,739.54
- Parking
- 5 spaces · Attached Garage, Garage
- Days on market
- 25 days
Features & details
- Heating
- Forced air, Natural gas
- Cooling
- Central air conditioning
- Basement
- Finished, N/A
- Flooring
- Tile, Hardwood
- Appliances
- Washer, Refrigerator, Sauna, Gas stove(s), Dishwasher, Dryer, Window Coverings
- Exterior features
- Brick
- Architectural style
- Bungalow
What would this home cost you?
Based on the $799,000 asking price at a 5.00% example rate, semi-annual compounding.
Renanza Realty Inc. can represent you on this property — send an enquiry to arrange a private viewing.
Listing courtesy of iCloud Realty Ltd., Mississauga.
The listing data displayed here is provided in part by the Canadian Real Estate Association (CREA) through its Data Distribution Facility (DDF®) and is drawn from Boards and Associations across Canada. Information is deemed reliable but is not guaranteed accurate by CREA. The listings are held by brokerages other than Renanza Realty unless otherwise noted.
The trademarks REALTOR®, REALTORS® and the REALTOR® logo are controlled by CREA and identify real estate professionals who are members of CREA. The trademarks MLS®, Multiple Listing Service® and the associated logos identify professional services rendered by REALTOR® members of CREA to effect the purchase, sale and lease of real estate as part of a cooperative selling system.