
22 Pemberton Road
Lumby, British Columbia
MLS® 10395309
$673,000
- Status
- Active
- Property type
- House
- MLS® number
- 10395309
- Bedrooms
- 3
- Bathrooms
- 2
- Year built
- 1994
 1 / 92
Listing description
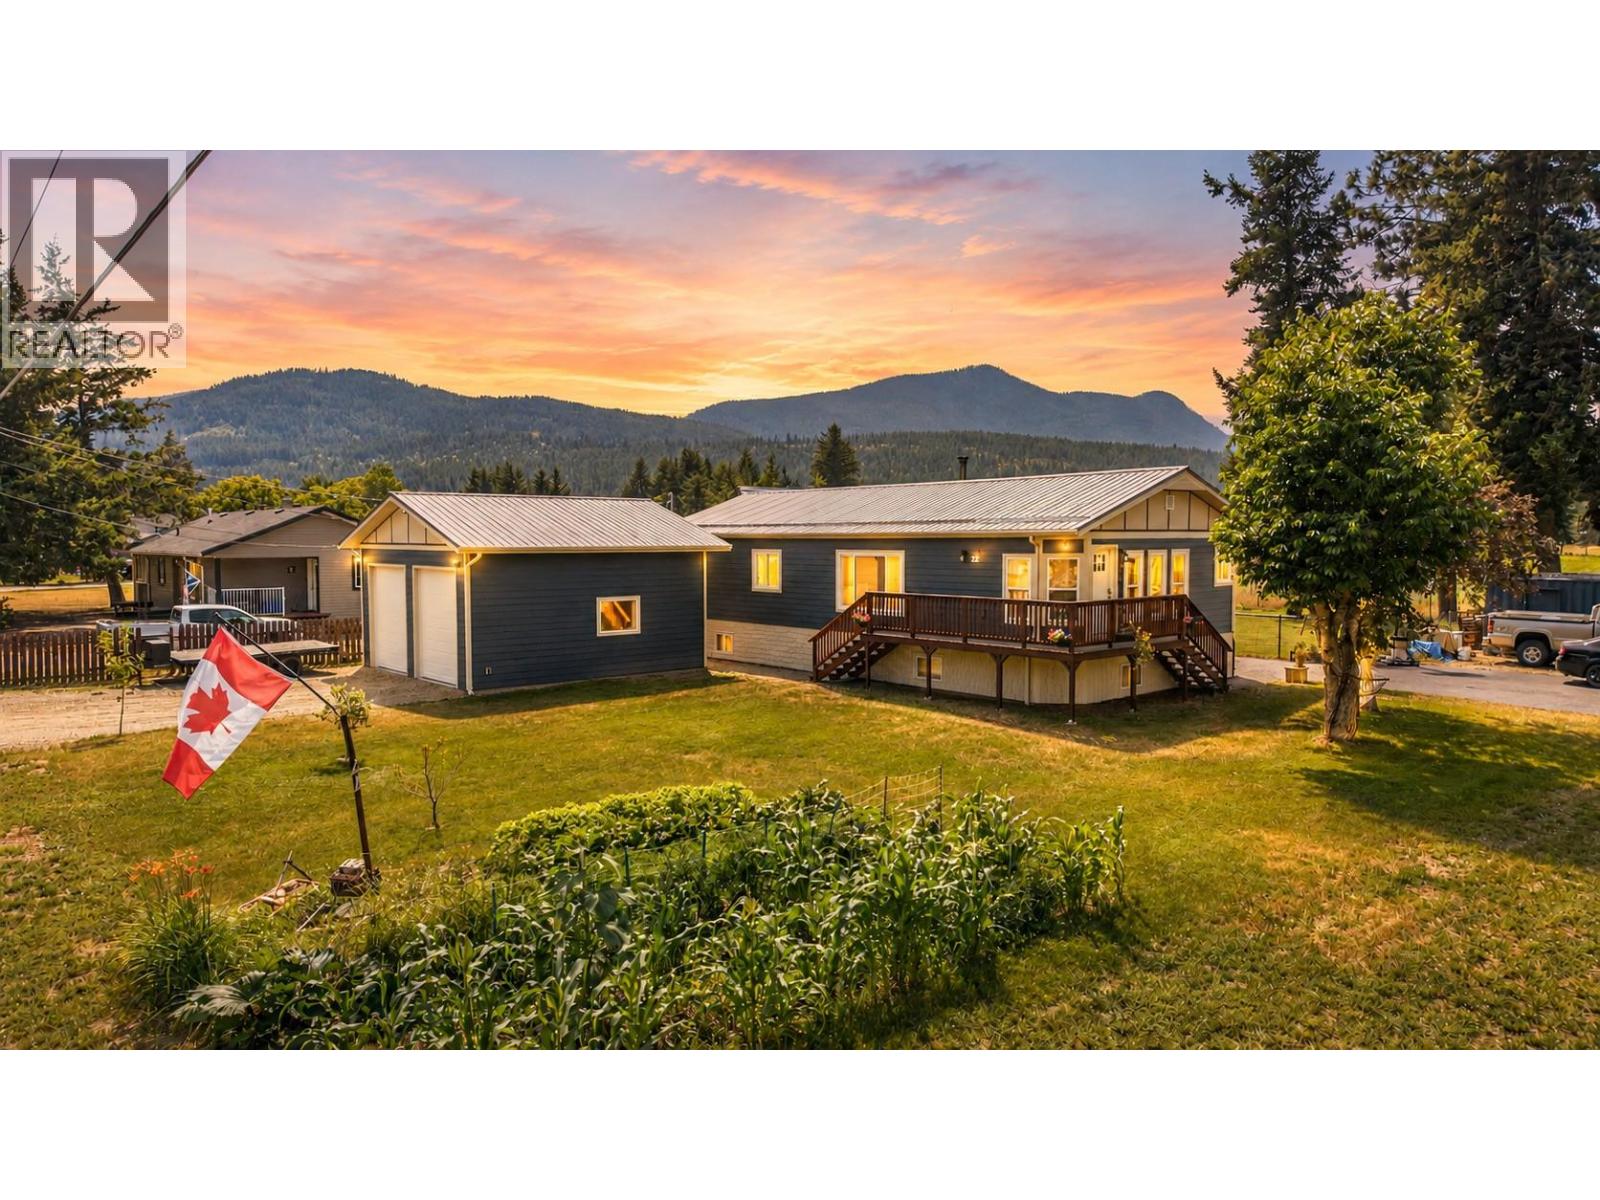
Come enjoy the semi-rural lifestyle with this 3 bed / 2 full bath home on a . 43 acre lot in desirable Whitevale. Completely renovated in 2022 this modular home was rebuilt from the studs up with a large open Kitchen, Dining and Living room with vaulted ceiling.
Flooring has quality Laminate and tile throughout the home. The Primary Bedroom has a full ensuite bath with double sink vanity plus a 8'x5' Walk-in Closet. The other 2 bedrooms are on this main floor along with another full bath.
The basement is open and unfinished waiting for your finishing ideas. Heating is via baseboard heaters and a freestanding WETT certified wood stove in the basement, natural gas is located at the property boundary if you so desire. Outside is where you will find the bright new 24' x 24' Shop with 12' ceiling and 2 x 10' roll up doors, perfect for automotive or woodworking enthusiast.
The ample sized back yard of the home is fenced for pets along with a 12' x 27' Deck to sit and enjoy those beautiful sunsets over the farmland to the west. The lot is situated on a corner of a no-through road allowing for extra parking and back yard access. Home is powered by 200 amp service, Shop 100 amps with water delivered by a reliable drilled well.
Property summary
- MLS® number
- 10395309
- Property type
- Single Family
- Building type
- House
- Square footage
- 1,512 sq ft
- Title
- Freehold
- Land size
- 0.43 acres
- Built in
- 1994
- Annual property taxes
- $2,384.00
- Parking
- 4 spaces · Detached Garage, Oversize
- Days on market
- 47 days
Features & details
- Heating
- Baseboard heaters, Stove, Wood
- Exterior features
- Other
- Lot features
- Private setting, Corner Site, One Balcony
- Community features
- Family Oriented, Rural Setting, Pets Allowed, Rentals Allowed
- View
- Mountain view, Valley view
- Architectural style
- Ranch
What would this home cost you?
Based on the $673,000 asking price at a 5.00% example rate, semi-annual compounding.
Renanza Realty Inc. can represent you on this property — send an enquiry to arrange a private viewing.
Listing courtesy of Royal LePage Downtown Realty, Vernon.
The listing data displayed here is provided in part by the Canadian Real Estate Association (CREA) through its Data Distribution Facility (DDF®) and is drawn from Boards and Associations across Canada. Information is deemed reliable but is not guaranteed accurate by CREA. The listings are held by brokerages other than Renanza Realty unless otherwise noted.
The trademarks REALTOR®, REALTORS® and the REALTOR® logo are controlled by CREA and identify real estate professionals who are members of CREA. The trademarks MLS®, Multiple Listing Service® and the associated logos identify professional services rendered by REALTOR® members of CREA to effect the purchase, sale and lease of real estate as part of a cooperative selling system.