
22 NEAMES CRESCENT
Toronto (Downsview-Roding-CFB), Ontario
MLS® W13728032
$999,900
- Status
- Active
- Property type
- House
- MLS® number
- W13728032
- Bedrooms
- 6
- Bathrooms
- 4
- Year built
- —
 1 / 29
Listing description
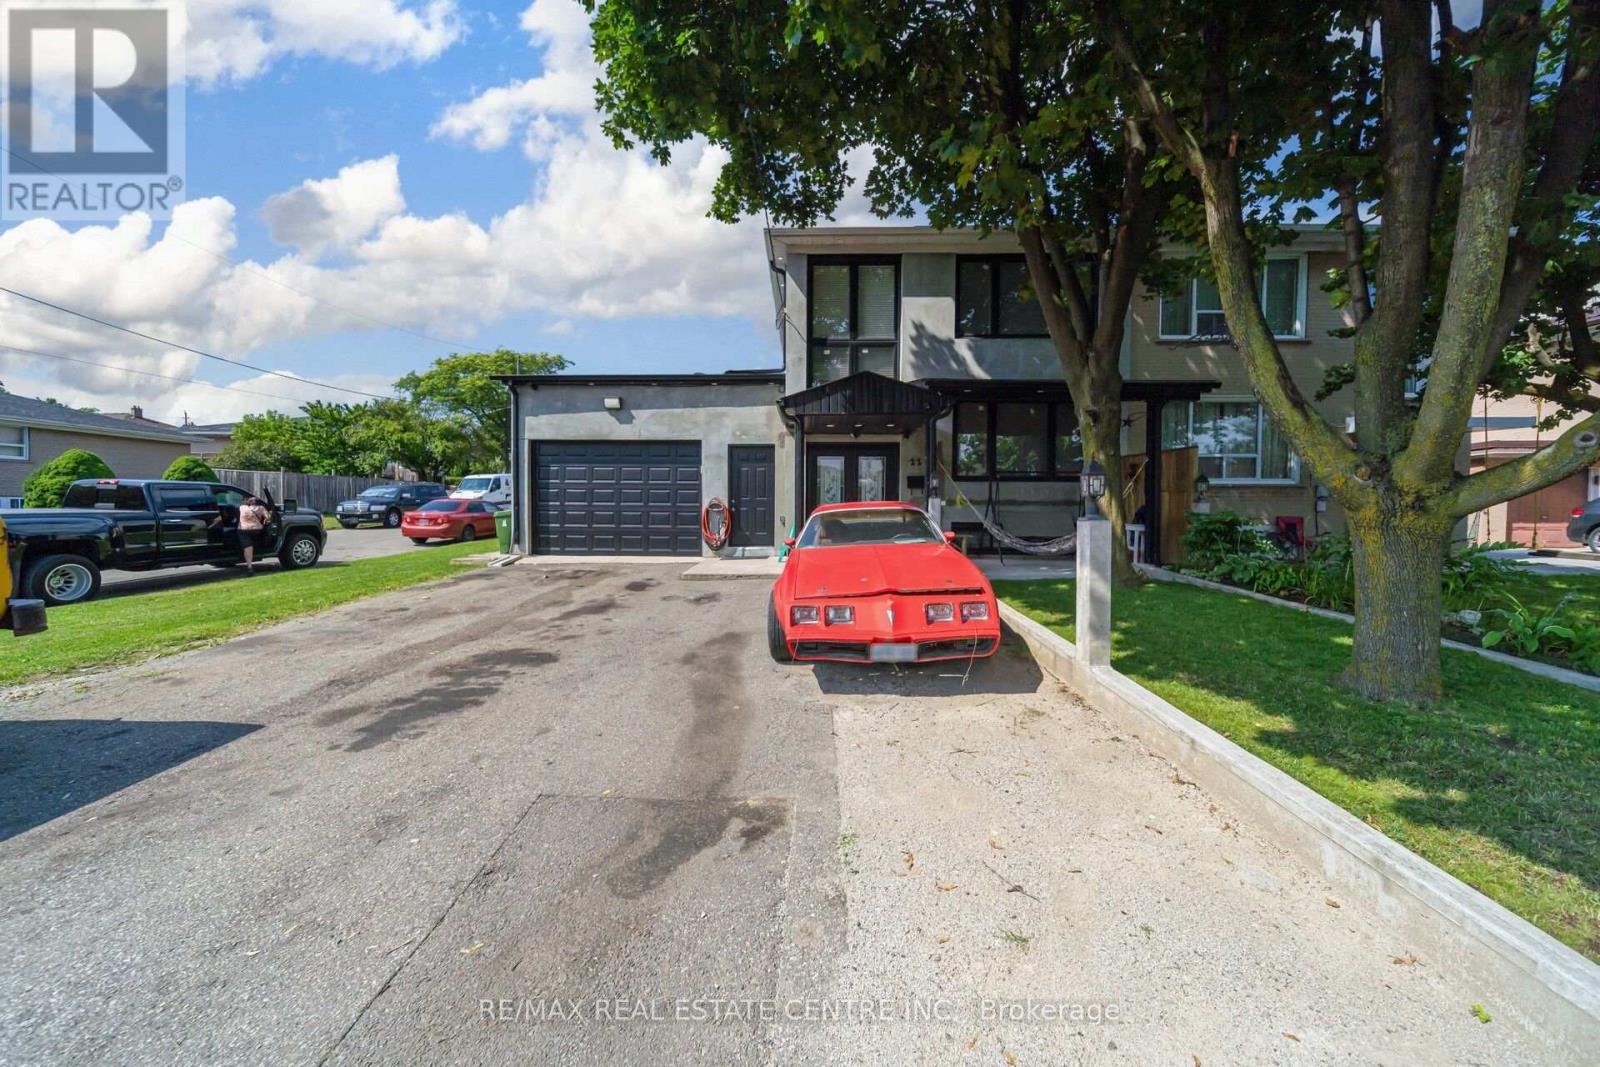
Welcome to 22 Neames Cres - a spacious and versatile corner-lot semi-detached home offering exceptional space, parking, and flexibility for a growing or extended family! This impressive home features 6-car driveway parking, a heated car garage, and a thoughtfully designed layout with multiple living spaces and 3 kitchens throughout the home. The main floor offers a bedroom with a full common washroom, along with a beautiful rear extension featuring a spacious living area with a fireplace and a modern kitchen with direct access to the backyard.
The extension also includes an additional bedroom with a walk-in closet and attached full washroom, providing a comfortable private space for family or guests. The second floor features 3 bedrooms and a full common washroom, offering plenty of space for the family. The home also features a walk-up basement entrance from the backyard.
The basement includes a living area, bedroom, washroom, and its own kitchen, adding even more flexibility for extended-family living or additional accommodation. With 3 kitchens in total, multiple bedrooms and bathrooms, generous living areas, a corner lot, 6-car parking, heated garage, and a backyard walk-up basement entrance, this property offers an exceptional combination of space, functionality, and versatility. Roof changed in 2024 , windows 2018, furnance 2023, garage door opener 2020 and garage door 2018.
Perfect for a large or extended family looking for a home that can accommodate multiple generations under one roof. A must-see property with endless possibilities! 3 hours notice for showings.
Pictures are virtualy stagged.
Property summary
- MLS® number
- W13728032
- Property type
- Single Family
- Building type
- House
- Title
- Freehold
- Land size
- 37.2 x 107.7 FT
- Parking
- 7 spaces · Attached Garage, Garage
- Days on market
- 0 days
Features & details
- Heating
- Forced air, Natural gas
- Cooling
- Central air conditioning
- Basement
- Finished, Walk out, N/A
- Flooring
- Tile, Hardwood
- Appliances
- Washer, Gas stove(s), Dryer, Water Heater
- Exterior features
- Stucco
- Lot features
- Carpet Free
What would this home cost you?
Based on the $999,900 asking price at a 5.00% example rate, semi-annual compounding.
Renanza Realty Inc. can represent you on this property — send an enquiry to arrange a private viewing.
Listing courtesy of RE/MAX REAL ESTATE CENTRE INC., BRAMPTON.
The listing data displayed here is provided in part by the Canadian Real Estate Association (CREA) through its Data Distribution Facility (DDF®) and is drawn from Boards and Associations across Canada. Information is deemed reliable but is not guaranteed accurate by CREA. The listings are held by brokerages other than Renanza Realty unless otherwise noted.
The trademarks REALTOR®, REALTORS® and the REALTOR® logo are controlled by CREA and identify real estate professionals who are members of CREA. The trademarks MLS®, Multiple Listing Service® and the associated logos identify professional services rendered by REALTOR® members of CREA to effect the purchase, sale and lease of real estate as part of a cooperative selling system.