
22 MOOSE DRIVE
Manitouwadge, Ontario
MLS® X14087446
$145,000
- Status
- Active
- Property type
- House
- MLS® number
- X14087446
- Bedrooms
- 4
- Bathrooms
- 2
- Year built
- —
 1 / 28
Listing description
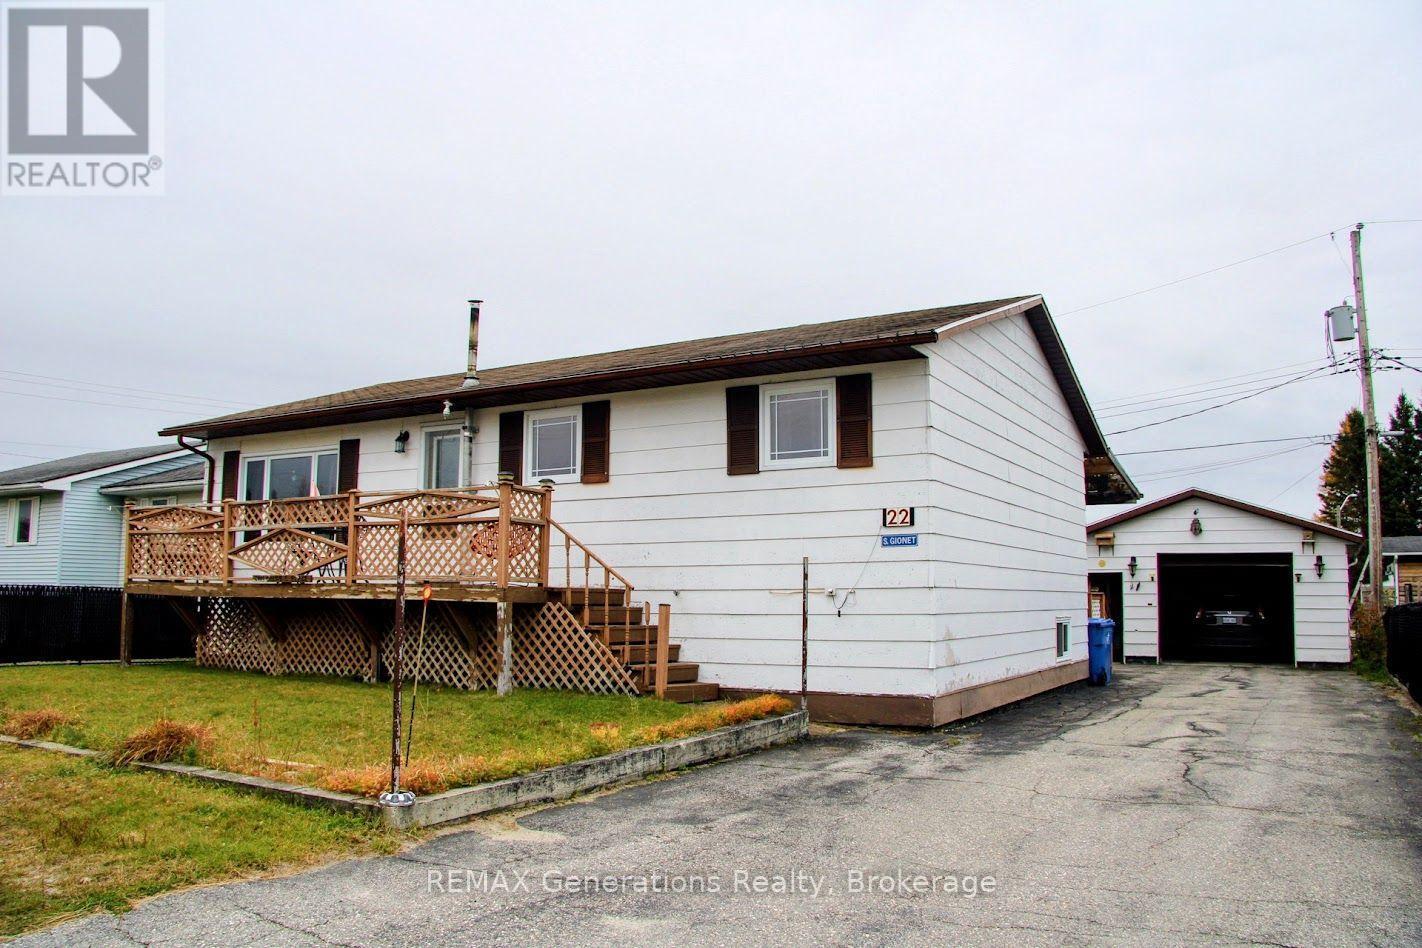
Welcome to a beautiful and exceptionally versatile property offering space, comfort, and charm both inside and out! Step through the covered porch into the large, bright sunroom, the perfect place to unwind and enjoy those sunny evenings. Inside, the kitchen offers ample cabinetry and generous countertop space, with room for a dining table to gather with family and friends over home-cooked meals.
The spacious living room features access to a front deck, creating another inviting spot to relax and enjoy the outdoors. Completing the main floor, there is a large bathroom with ceramic tile and a soaker tub, and three bedrooms. Downstairs, discover a massive recreation room warmed by a pellet stove, offering endless possibilities for entertaining, hobbies, or creating your own cozy retreat.
A fourth bedroom, convenient 3-piece bathroom, laundry room, and additional storage space complete the lower level. Outside, enjoy an almost fully fenced yard, a detached single-car garage with attached storage, and ample parking for vehicles. With its unique character, generous living space, and fantastic features throughout, this property is full of possibilities and ready to welcome you home!
Property summary
- MLS® number
- X14087446
- Property type
- Single Family
- Building type
- House
- Title
- Freehold
- Land size
- 60 x 100 FT
- Annual property taxes
- $4,617.30
- Parking
- 4 spaces · Detached Garage, Garage
- Days on market
- 34 days
Features & details
- Heating
- Heat Pump, Forced air, Electric
- Cooling
- None
- Basement
- Partially finished, N/A
- Appliances
- Washer, Refrigerator, Water softener, Central Vacuum, Dishwasher, Stove, Dryer, Microwave
- Exterior features
- Hardboard
- Architectural style
- Raised bungalow
What would this home cost you?
Based on the $145,000 asking price at a 5.00% example rate, semi-annual compounding.
Renanza Realty Inc. can represent you on this property — send an enquiry to arrange a private viewing.
Listing courtesy of REMAX Generations Realty, Thunder Bay.
The listing data displayed here is provided in part by the Canadian Real Estate Association (CREA) through its Data Distribution Facility (DDF®) and is drawn from Boards and Associations across Canada. Information is deemed reliable but is not guaranteed accurate by CREA. The listings are held by brokerages other than Renanza Realty unless otherwise noted.
The trademarks REALTOR®, REALTORS® and the REALTOR® logo are controlled by CREA and identify real estate professionals who are members of CREA. The trademarks MLS®, Multiple Listing Service® and the associated logos identify professional services rendered by REALTOR® members of CREA to effect the purchase, sale and lease of real estate as part of a cooperative selling system.