
22 Moe Avenue NW
Langdon, Alberta
MLS® A2335160
$689,000
- Status
- Active
- Property type
- House
- MLS® number
- A2335160
- Bedrooms
- 4
- Bathrooms
- 4
- Year built
- 2004
 1 / 48
Listing description
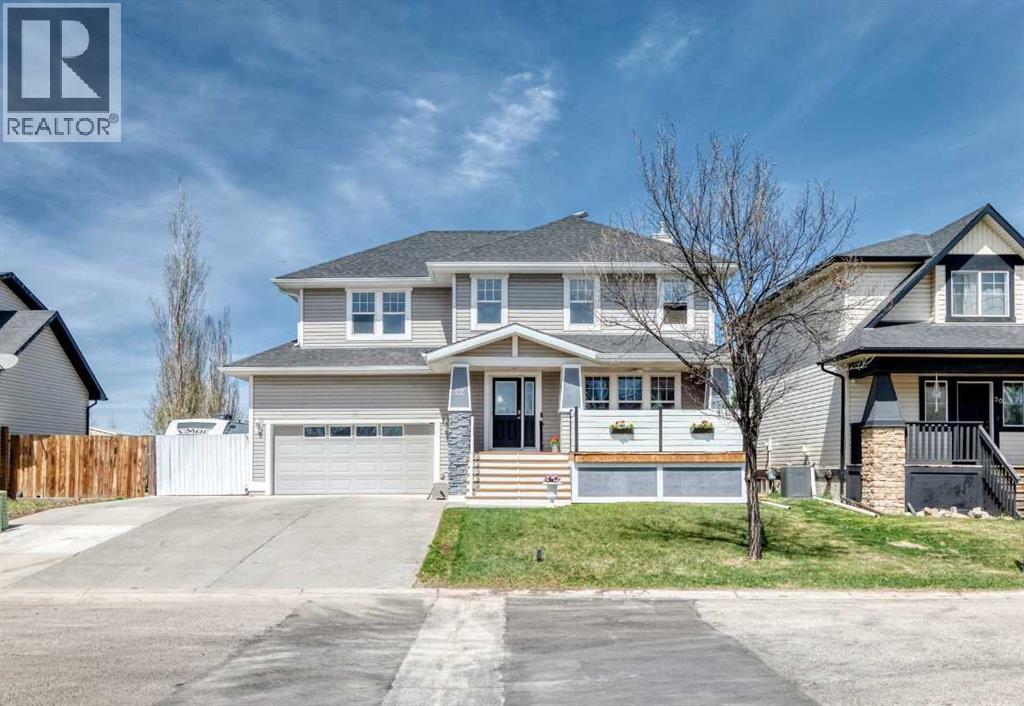
Looking for more space without giving up convenience? This fully finished 2 storey in Langdon offers over 2,360 sq ft of developed living space, and a backyard you rarely find anymore! This is an amazing family home on a huge lot in the growing community of Langdon, boasting 4 bedrooms, 3.
5 bathrooms, RV parking, and a double attached garage, this is the kind of property that’s hard to find at this price point. The main floor offers a bright, functional layout with a spacious living room featuring a gas fireplace, main floor laundry, and an updated kitchen with two-tone cabinetry, stainless steel appliances, dream corner pantry, centre island, and plenty of prep space. The dining area overlooks the backyard and has direct access outside, an ideal setup for summer BBQ season.
Upstairs you’ll find a great floorplan for families with 3 bedrooms, a central bonus room, and a large primary bedroom complete with a walk-in closet and private ensuite. The 2 secondary bedrooms are both oversized. The basement is fully finished with a large family room, 4th bedroom, full bathroom, and plenty of additional storage.
Whether you need space for teenagers, guests, or a home office setup, there’s room to make it work. Outside is where this property really stands out. The backyard is massive and offers endless possibilities.
There’s tons of room for kids, pets, entertaining, gardening, trailers, or future plans. You’ll love the firepit area, sheds for storage, garden boxes, and RV parking. Located within walking distance to Langdon School, parks, and pathways, this is a solid family home with space to grow both inside and out!
Property summary
- MLS® number
- A2335160
- Property type
- Single Family
- Building type
- House
- Square footage
- 1,816 sq ft
- Title
- Freehold
- Land size
- 0.22 acres
- Built in
- 2004
- Annual property taxes
- $3,128.00
- Parking
- 6 spaces · Attached Garage
- Days on market
- 24 days
Features & details
- Heating
- Forced air, Natural gas
- Cooling
- None
- Basement
- Finished, Full
- Flooring
- Laminate, Carpeted, Other, Linoleum
- Appliances
- Washer, Refrigerator, Dishwasher, Stove, Dryer, Microwave Range Hood Combo, Garage door opener
- Exterior features
- Vinyl siding
- Lot features
- See remarks, Other, Closet Organizers
- Community features
- Golf Course Development
What would this home cost you?
Based on the $689,000 asking price at a 5.00% example rate, semi-annual compounding.
Renanza Realty Inc. can represent you on this property — send an enquiry to arrange a private viewing.
Listing courtesy of eXp Realty, CALGARY.
The listing data displayed here is provided in part by the Canadian Real Estate Association (CREA) through its Data Distribution Facility (DDF®) and is drawn from Boards and Associations across Canada. Information is deemed reliable but is not guaranteed accurate by CREA. The listings are held by brokerages other than Renanza Realty unless otherwise noted.
The trademarks REALTOR®, REALTORS® and the REALTOR® logo are controlled by CREA and identify real estate professionals who are members of CREA. The trademarks MLS®, Multiple Listing Service® and the associated logos identify professional services rendered by REALTOR® members of CREA to effect the purchase, sale and lease of real estate as part of a cooperative selling system.