
22 MCFADDEN DRIVE
Springwater (Hillsdale), Ontario
MLS® S13792314
$1,125,000
- Status
- Active
- Property type
- House
- MLS® number
- S13792314
- Bedrooms
- 4
- Bathrooms
- 3
- Year built
- —
 1 / 50
Listing description
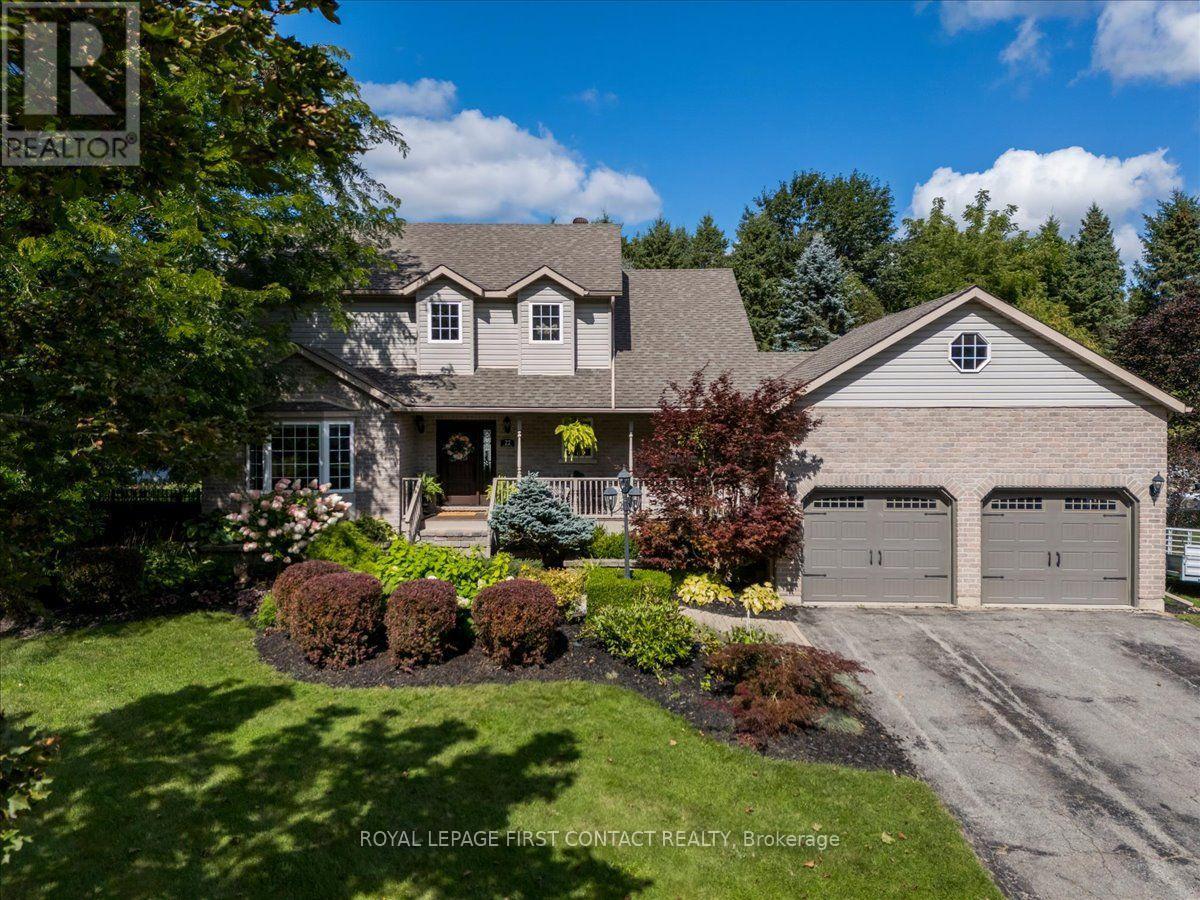
Welcome to 22 McFadden Dr, Hillsdale - a sophisticated private retreat where elegant everyday living meets exceptional outdoor entertaining. Set on a generous 124. 66 x 180.
42 ft lot, this beautifully appointed four-bedroom residence offers 2,332 sq. ft. of thoughtfully designed living space, complemented by 2.
5 baths and an oversized lifestyle offering that extends well beyond the walls of the home. Step inside to a welcoming foyer and beautifully presented principal rooms, including a refined dining area, spacious living room, and an impressive kitchen with a dedicated butler's pantry. The main level is designed for both effortless family living and memorable entertaining, with a convenient laundry room and powder room completing the space.
Upstairs, the private bedroom level offers a generous primary retreat with ensuite and oversized walk in closet, along with two additional bedrooms and a well-appointed family bath. Downstairs, the home continues to impress with a spacious family room, dedicated recreation room, and gym - providing versatile spaces for relaxation, fitness, hobbies, and entertaining. The true showpiece is the outdoor experience.
A sparkling private pool creates the centrepiece for summer gatherings, while the expansive patio and gazebo provide an elegant setting for alfresco dining and long evenings with family and friends. An exceptional outdoor bar adds another layer of resort-style enjoyment, transforming the backyard into a destination of its own. With a two-car garage, abundant living space, extensive indoor and outdoor amenities, and a setting designed for privacy and enjoyment, 22 McFadden Dr offers a rare opportunity to embrace an elevated Hillsdale lifestyle.
Make memories here!
Property summary
- MLS® number
- S13792314
- Property type
- Single Family
- Building type
- House
- Title
- Freehold
- Land size
- 124.7 x 180.4 FT
- Annual property taxes
- $4,417.78
- Parking
- 8 spaces · Attached Garage, Garage
- Days on market
- 8 days
Features & details
- Heating
- Forced air, Natural gas
- Cooling
- Central air conditioning, Air exchanger
- Basement
- Finished, Full
- Appliances
- Washer, Refrigerator, Central Vacuum, Dishwasher, Stove, Dryer, Microwave, Hood Fan, Window Coverings, Garage door opener, Garage door opener remote(s)
- Exterior features
- Brick
- Lot features
- Carpet Free, Sump Pump
- Pool
- Inground pool
What would this home cost you?
Based on the $1,125,000 asking price at a 5.00% example rate, semi-annual compounding.
Renanza Realty Inc. can represent you on this property — send an enquiry to arrange a private viewing.
Listing courtesy of ROYAL LEPAGE FIRST CONTACT REALTY, BARRIE.
The listing data displayed here is provided in part by the Canadian Real Estate Association (CREA) through its Data Distribution Facility (DDF®) and is drawn from Boards and Associations across Canada. Information is deemed reliable but is not guaranteed accurate by CREA. The listings are held by brokerages other than Renanza Realty unless otherwise noted.
The trademarks REALTOR®, REALTORS® and the REALTOR® logo are controlled by CREA and identify real estate professionals who are members of CREA. The trademarks MLS®, Multiple Listing Service® and the associated logos identify professional services rendered by REALTOR® members of CREA to effect the purchase, sale and lease of real estate as part of a cooperative selling system.