
22 MCCREARY TRAIL
Caledon (Bolton East), Ontario
MLS® W14169720
$828,000
- Status
- Active
- Property type
- House
- MLS® number
- W14169720
- Bedrooms
- 3
- Bathrooms
- 3
- Year built
- —
 1 / 50
Listing description
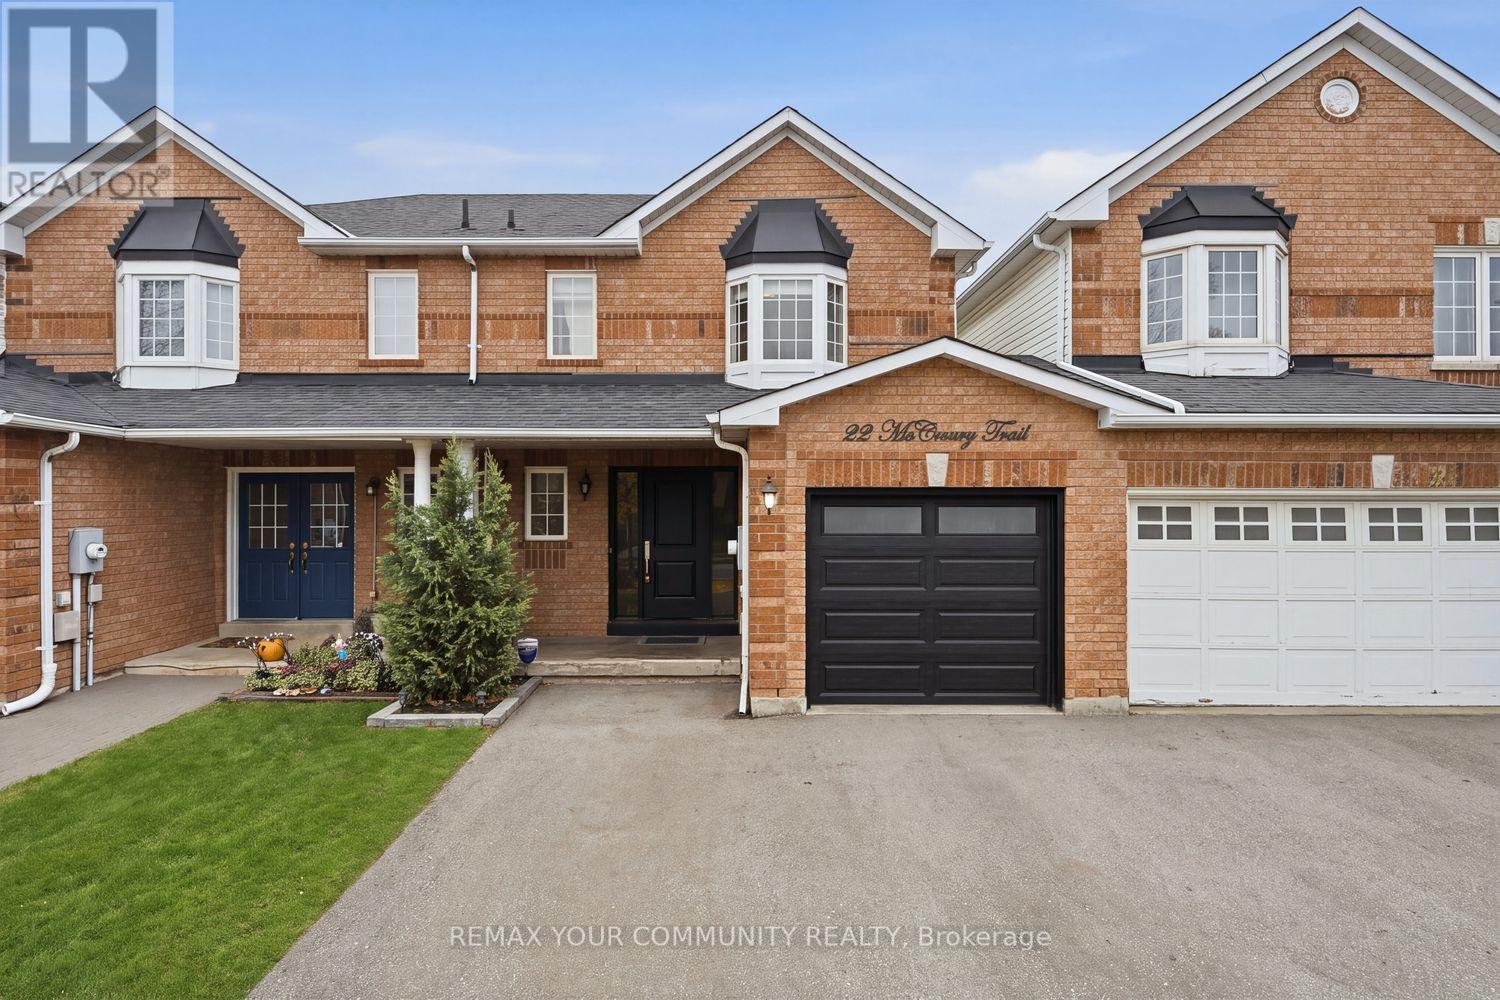
Renovated townhome living in Bolton South Hill! This turn-key, 3-bed, 3 bath freehold family home features modern upgrades throughout interior and exterior, fully fenced backyard, and direct access inside from front load garage. Bright flooring, smooth ceilings, and pot lights throughout main with convenient walk-out to spacious backyard and (rarely found) access to garage from rear.
Open-concept kitchen boasts stainless b/i appliances - space flows seamlessly into the family and dining area, with direct walkout to the backyard. Refreshed bathrooms (powder room, main upper, and basement), a new front door. Outdoor living is fully equipped with a concrete slab patio, gazebo, storage shed, natural gas BBQ hookup, and an extended, newly repaved double-car wide driveway.
Enjoy practical conveniences - Walking distance to local shops, top-rated schools, and parks. No sidewalk!!!
Property summary
- MLS® number
- W14169720
- Property type
- Single Family
- Building type
- Row / Townhouse
- Title
- Freehold
- Land size
- 23 x 92 FT
- Annual property taxes
- $4,095.80
- Parking
- 3 spaces · Attached Garage, Garage
- Days on market
- 0 days
Features & details
- Heating
- Forced air, Natural gas
- Cooling
- Central air conditioning
- Basement
- Finished, N/A
- Exterior features
- Brick
- Lot features
- Carpet Free
- Community features
- School Bus, Community Centre
What would this home cost you?
Based on the $828,000 asking price at a 5.00% example rate, semi-annual compounding.
Renanza Realty Inc. can represent you on this property — send an enquiry to arrange a private viewing.
Listing courtesy of REMAX YOUR COMMUNITY REALTY, TORONTO.
The listing data displayed here is provided in part by the Canadian Real Estate Association (CREA) through its Data Distribution Facility (DDF®) and is drawn from Boards and Associations across Canada. Information is deemed reliable but is not guaranteed accurate by CREA. The listings are held by brokerages other than Renanza Realty unless otherwise noted.
The trademarks REALTOR®, REALTORS® and the REALTOR® logo are controlled by CREA and identify real estate professionals who are members of CREA. The trademarks MLS®, Multiple Listing Service® and the associated logos identify professional services rendered by REALTOR® members of CREA to effect the purchase, sale and lease of real estate as part of a cooperative selling system.