
22 KING STREET
East Luther Grand Valley (Grand Valley), Ontario
MLS® X14170006
$599,900
- Status
- Active
- Property type
- House
- MLS® number
- X14170006
- Bedrooms
- 4
- Bathrooms
- 3
- Year built
- —
 1 / 40
Listing description
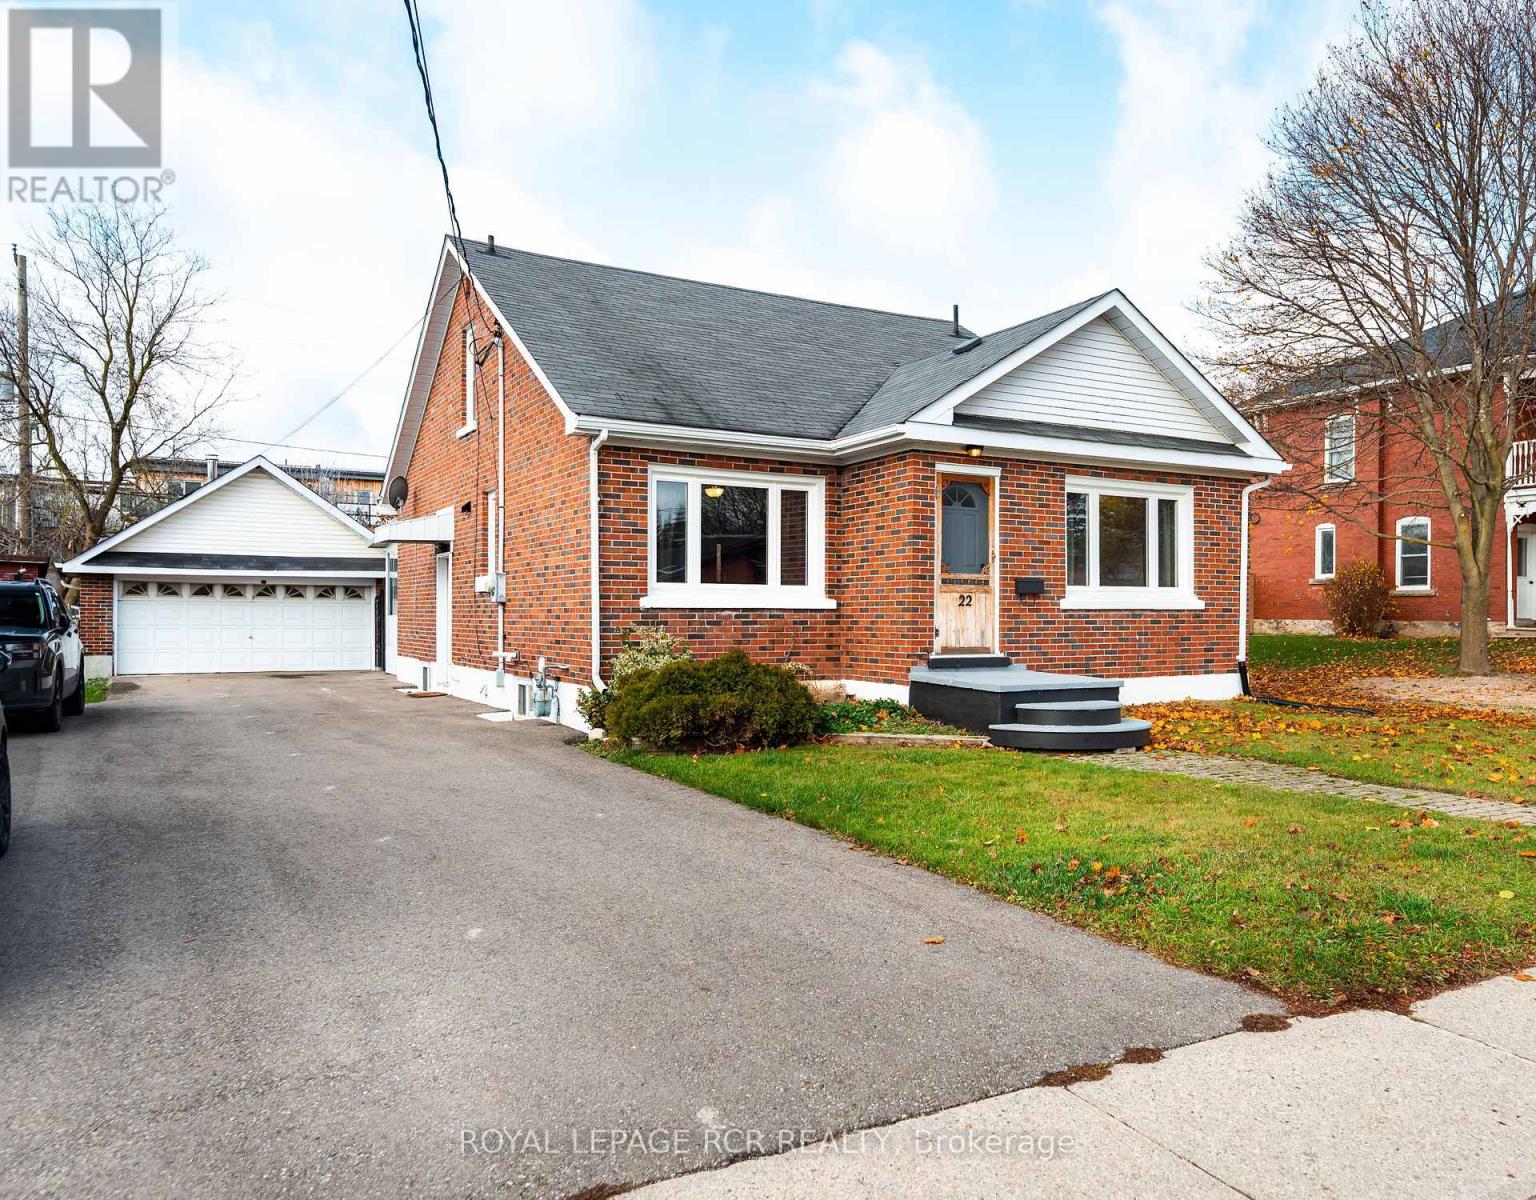
Welcome to this charming home in Grand Valley, featuring a classic brick exterior, long driveway and a detached double-car garage with newer poured concrete pad. Offering a functional layout with multiple living spaces, this home provides plenty of room for everyday living, entertaining and working from home. The practical main floor layout features a combined kitchen and dining area with ample cupboards and counter space, a spacious living room with hardwood flooring & two picture windows, and a separate family room, also with hardwood flooring, complete with sliding door access to the enclosed sunroom, that is filled with natural light overlooking the fenced rear yard with interlocking patio area.
The second bedroom offers hardwood flooring and a closet, while a 4-piece main bathroom adds convenience. A wonderful highlight of the home is the sunroom, featuring full glass windows that fill the space with natural light, along with a walkout to the side yard and interlocking patio. The upper level offers a primary bedroom with a convenient 2-piece ensuite, as well as a separate office/sitting area.
The partially finished basement provides additional living space with a recreation room, a third bedroom, and a 2-piece bathroom with a shower (requires finishing). An additional unfinished room offers the potential for a fourth bedroom, hobby room or extra storage. With its versatile layout, multiple living areas, detached double-car garage and warm, inviting sunroom, this Grand Valley home just steps from the Grand River & downtown core offers plenty of possibilities for its next owners.
Updates: Garage cement pad (1 yr +/-), Furnace (5 yrs+/-), Roof (10 yrs +/-), Most Windows (15 yrs +/-)
Property summary
- MLS® number
- X14170006
- Property type
- Single Family
- Building type
- House
- Title
- Freehold
- Land size
- 46.2 x 132.5 FT
- Annual property taxes
- $4,614.29
- Parking
- 6 spaces · Detached Garage, Garage
- Days on market
- 0 days
Features & details
- Heating
- Forced air, Natural gas
- Cooling
- None
- Basement
- Partially finished, N/A
- Flooring
- Hardwood, Linoleum
- Appliances
- Washer, Refrigerator, Stove, Dryer, Garage door opener remote(s)
- Exterior features
- Brick
What would this home cost you?
Based on the $599,900 asking price at a 5.00% example rate, semi-annual compounding.
Renanza Realty Inc. can represent you on this property — send an enquiry to arrange a private viewing.
Listing courtesy of ROYAL LEPAGE RCR REALTY, ORANGEVILLE.
The listing data displayed here is provided in part by the Canadian Real Estate Association (CREA) through its Data Distribution Facility (DDF®) and is drawn from Boards and Associations across Canada. Information is deemed reliable but is not guaranteed accurate by CREA. The listings are held by brokerages other than Renanza Realty unless otherwise noted.
The trademarks REALTOR®, REALTORS® and the REALTOR® logo are controlled by CREA and identify real estate professionals who are members of CREA. The trademarks MLS®, Multiple Listing Service® and the associated logos identify professional services rendered by REALTOR® members of CREA to effect the purchase, sale and lease of real estate as part of a cooperative selling system.