
22 JAMES BOWMAN COURT
King (Nobleton), Ontario
MLS® N14172528
$1,999,900
- Status
- Active
- Property type
- House
- MLS® number
- N14172528
- Bedrooms
- 5
- Bathrooms
- 6
- Year built
- —
 1 / 46
Listing description
Best Value for a 0. 32 Acre Lot Situated on a Premium Quiet Court Location! A backyard like this rarely becomes available!
Featuring a 20' x 26' inground concrete saltwater pool with a two-sided spillover infinity edge, glass mosaic waterline tiles and a custom full-length (36')solid concrete entry steps. Enjoy resort-style amenities including an approx. 650 sq.
Ft. custom cabana, complete with a stone gas fireplace, cedar ceiling, a 2-piece outdoor bathroom, rough-in for outdoor shower, cedar change room, and an outdoor kitchen equipped with a built-in bar fridge, Napoleon grill& burner, & sink. The professionally landscaped yard includes natural stone patio, architectural stone walls, raised planter beds, stone walkways, and landscape lighting throughout.
Mature trees ensure privacy, while a large irrigated lawn area offers the perfect play space for kids or dogs to play. Step inside to a beautifully designed home featuring a main floor office w/ cathedral ceilings& a large window overlooking the front yard, a formal living room w/ gas fireplace and an extended laundry/mudroom with access door into tandem garage, plus a variance for an added tandem garage that can be built (as per seller's) and service stairs to basement and side door leading to side yard. The large kitchen is equipped with high-end Viking Appliances and the family room showcases cathedral ceilings and a large upgraded window overlooking the pool, creating a stunning focal point.
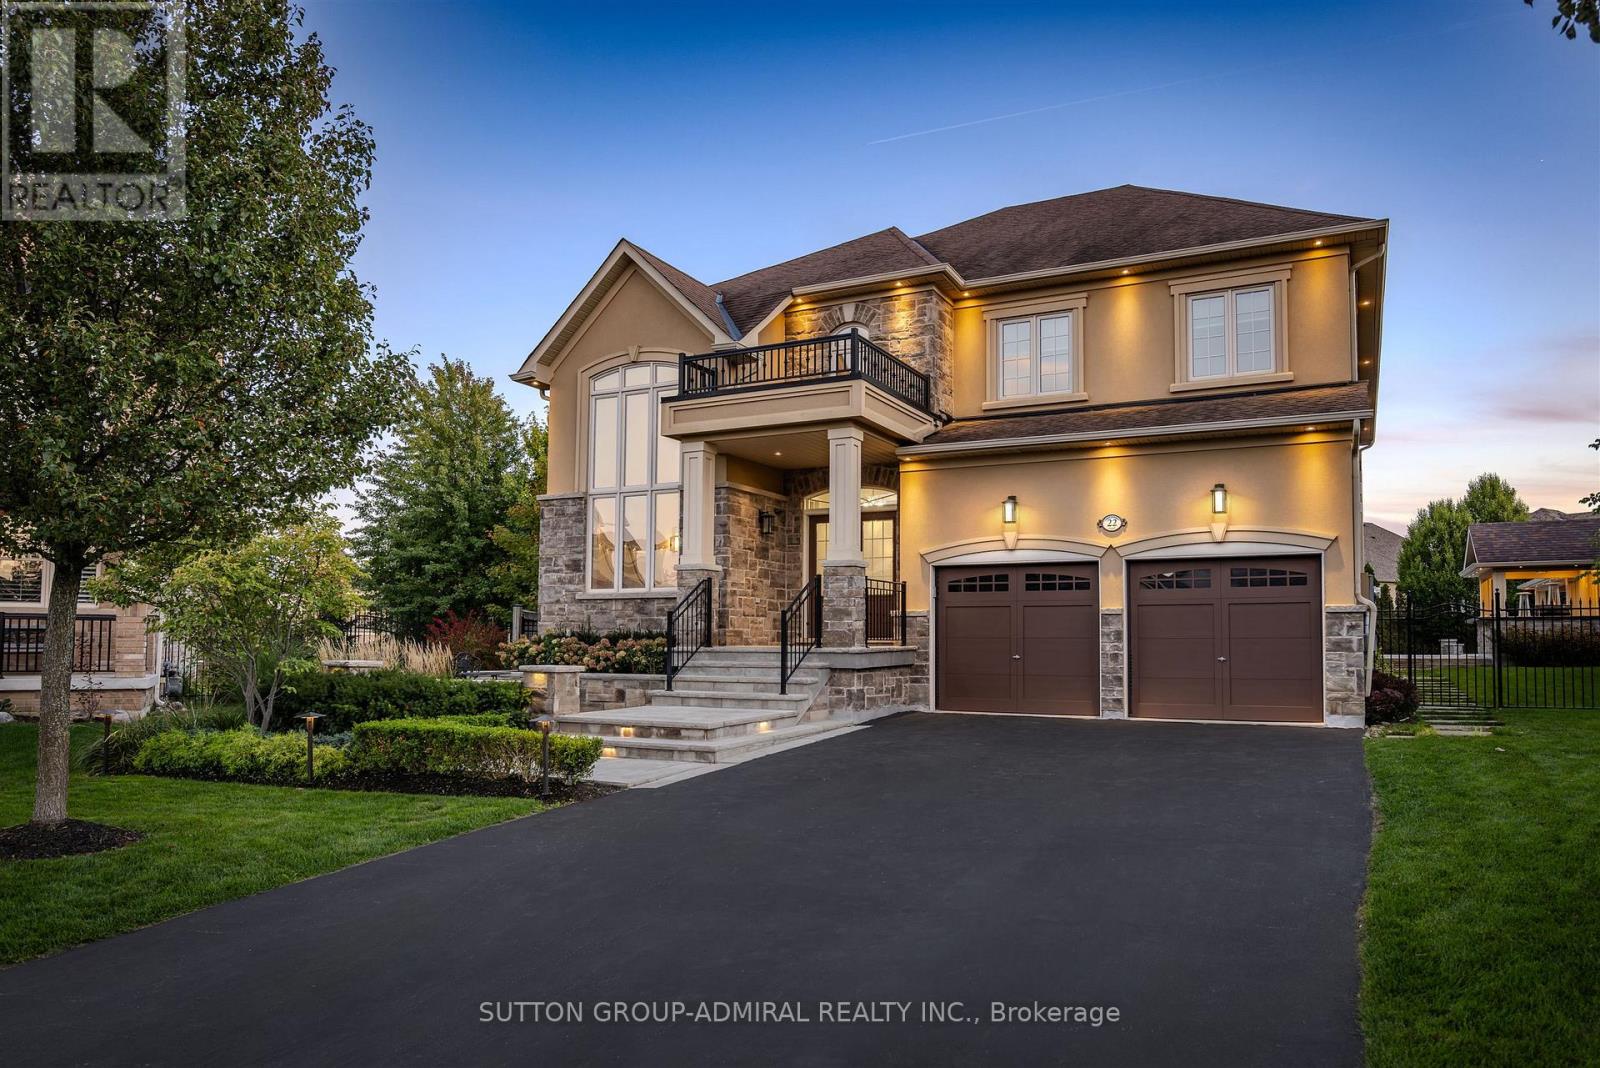
The basement has been professionally finished and offers a spacious recreational/games room, a3-piece ensuite with steam shower, a R/I for bar/kitchenette and two additional rooms that can be used as a bedroom and office or as additional storage areas. Great Curb Appeal w/ Stone/Stucco Exterior, Double Door Entry, Exterior Pot Lighting, Long Driveway w/ No Sidewalk for additional parking.
Property summary
- MLS® number
- N14172528
- Property type
- Single Family
- Building type
- House
- Title
- Freehold
- Land size
- 48 x 199.3 FT ; 118.16 ft side & 168.70 wide at back
- Annual property taxes
- $10,740.43
- Parking
- 4 spaces · Attached Garage, Garage
- Days on market
- 0 days
Features & details
- Heating
- Forced air, Natural gas
- Cooling
- Central air conditioning
- Basement
- Finished, N/A
- Flooring
- Hardwood, Laminate, Ceramic
- Appliances
- Washer, Refrigerator, Water softener, Central Vacuum, Barbeque, Dishwasher, Range, Dryer, Hood Fan, Garage door opener remote(s)
- Exterior features
- Stone, Stucco
- Lot features
- Cul-de-sac, Irregular lot size, Lighting, Carpet Free
- Pool
- Inground pool, Salt Water Pool
What would this home cost you?
Based on the $1,999,900 asking price at a 5.00% example rate, semi-annual compounding.
Renanza Realty Inc. can represent you on this property — send an enquiry to arrange a private viewing.
Listing courtesy of SUTTON GROUP-ADMIRAL REALTY INC., THORNHILL.
The listing data displayed here is provided in part by the Canadian Real Estate Association (CREA) through its Data Distribution Facility (DDF®) and is drawn from Boards and Associations across Canada. Information is deemed reliable but is not guaranteed accurate by CREA. The listings are held by brokerages other than Renanza Realty unless otherwise noted.
The trademarks REALTOR®, REALTORS® and the REALTOR® logo are controlled by CREA and identify real estate professionals who are members of CREA. The trademarks MLS®, Multiple Listing Service® and the associated logos identify professional services rendered by REALTOR® members of CREA to effect the purchase, sale and lease of real estate as part of a cooperative selling system.