
22 HILL CRESCENT
Toronto (Scarborough Village), Ontario
MLS® E13824440
$2,999,000
- Status
- Active
- Property type
- House
- MLS® number
- E13824440
- Bedrooms
- 6
- Bathrooms
- 5
- Year built
- —
 1 / 45
Listing description
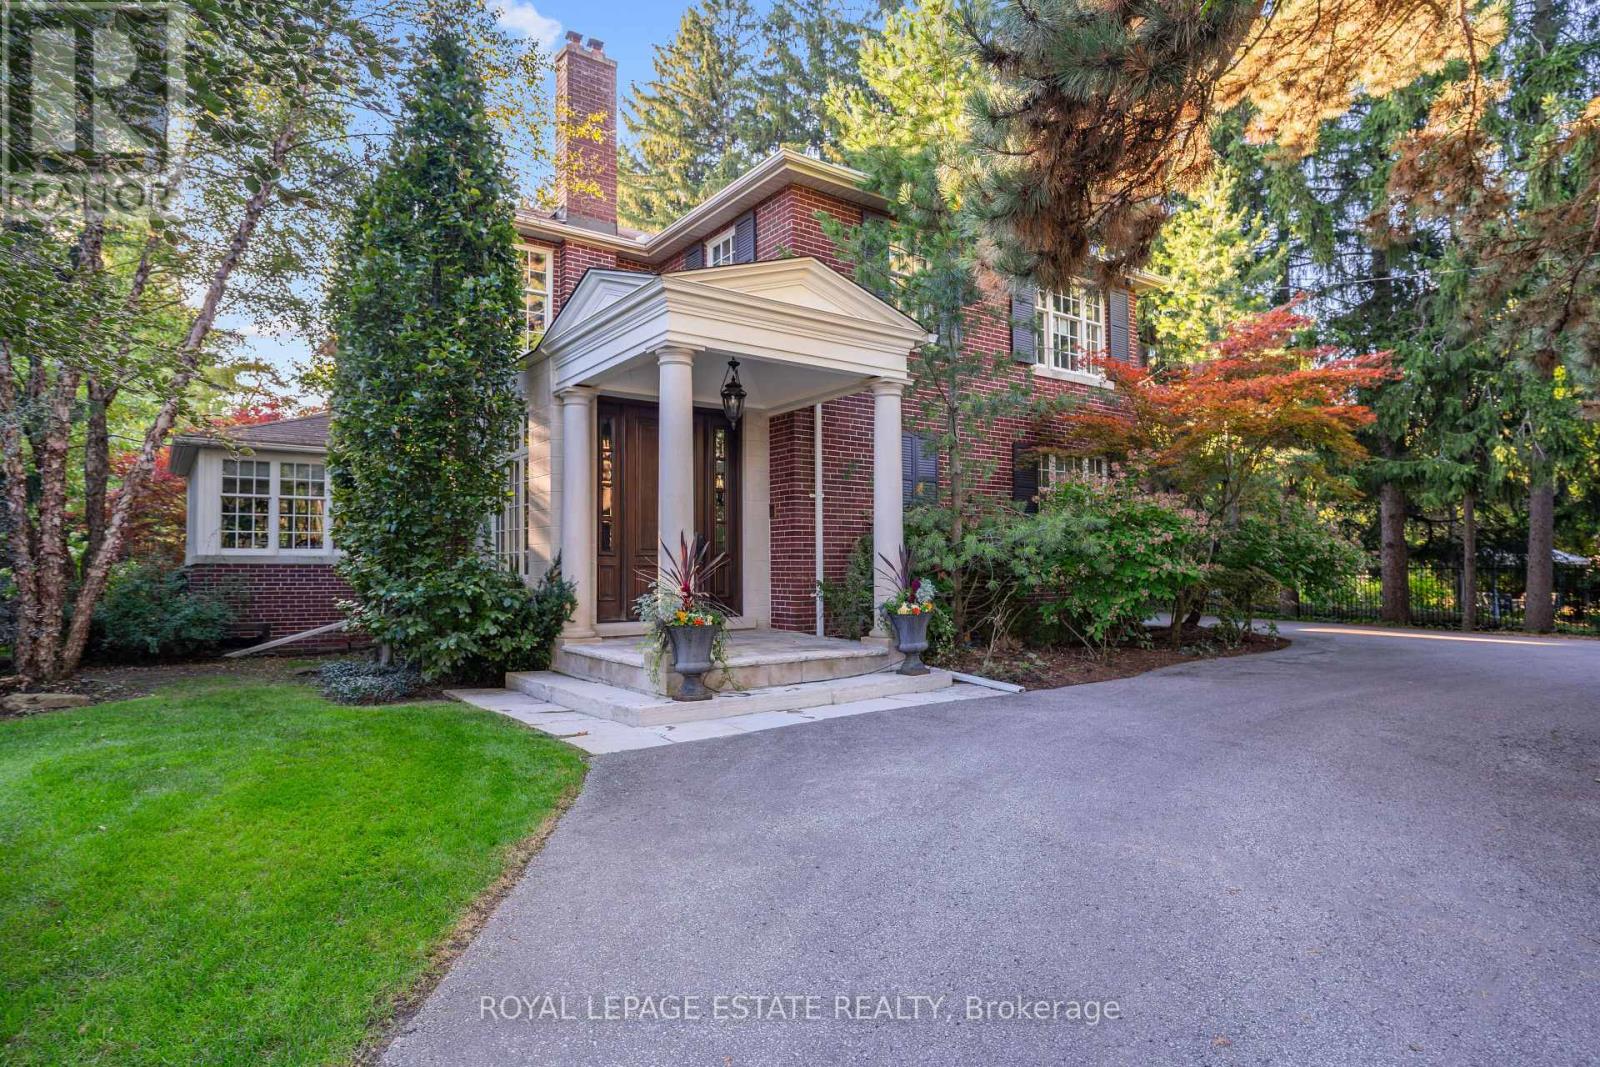
Set on a private, park-like 100 x 297. 5 ft lot beneath majestic mature trees, steps from the coveted Scarborough Bluffs, this one-of-a-kind estate offers approximately 4,000 sq ft of exceptional living space, exceptional landscaping and architectural distinction at every turn. Custom millwork, windows, and floors throughout reflect a level of craftsmanship rarely found.
This magnificent home offers 4 + 2 bedrooms, with a primary suite that serves as a true retreat - featuring a dressing room and his and her bathrooms joined by a walk in steam shower. Downstairs, the basement invites movie nights in its own theatre room, complete with 6 raised leather theatre chairs as well as a separate rec room and music or workout room plus tons of storage! Outdoor living takes centre stage around a two-level screened porch overlooking an in-ground saltwater pool and hot tub, alongside a pool cabana with kitchenette, dryer and bathroom - perfect for entertaining or hosting guests in complete comfort.
A sauna, cold plunge, Rainbow play structure and Springfree trampoline round things out, keeping every generation entertained. The chef's kitchen boasts a 48" Sub-Zero side-by-side fridge/freezer with panelled doors, dual 30" Wolf ovens, and a 48" Wolf gas cooktop. Large 2-car garage and driveway space for 10+!
Too many extras to mention, please see List of Inclusions attached. A rare offering for the discerning buyer.
Property summary
- MLS® number
- E13824440
- Property type
- Single Family
- Building type
- House
- Title
- Freehold
- Land size
- 100 x 297.5 FT
- Annual property taxes
- $16,553.58
- Parking
- 12 spaces · Attached Garage, Garage
- Days on market
- 0 days
Features & details
- Heating
- Radiant heat, Natural gas
- Cooling
- Central air conditioning
- Basement
- Finished, N/A
- Flooring
- Hardwood, Carpeted
- Appliances
- All, Sauna, Play structure, Window Coverings, Garage door opener remote(s)
- Exterior features
- Wood, Brick
- Lot features
- Wooded area, Sump Pump
- Pool
- Inground pool, Salt Water Pool
What would this home cost you?
Based on the $2,999,000 asking price at a 5.00% example rate, semi-annual compounding.
Renanza Realty Inc. can represent you on this property — send an enquiry to arrange a private viewing.
Listing courtesy of ROYAL LEPAGE ESTATE REALTY, TORONTO.
The listing data displayed here is provided in part by the Canadian Real Estate Association (CREA) through its Data Distribution Facility (DDF®) and is drawn from Boards and Associations across Canada. Information is deemed reliable but is not guaranteed accurate by CREA. The listings are held by brokerages other than Renanza Realty unless otherwise noted.
The trademarks REALTOR®, REALTORS® and the REALTOR® logo are controlled by CREA and identify real estate professionals who are members of CREA. The trademarks MLS®, Multiple Listing Service® and the associated logos identify professional services rendered by REALTOR® members of CREA to effect the purchase, sale and lease of real estate as part of a cooperative selling system.