
22 Greenwich Row NW
Calgary, Alberta
MLS® A2282441
$1,359,900
- Status
- Active
- Property type
- House
- MLS® number
- A2282441
- Bedrooms
- 5
- Bathrooms
- 4
- Year built
- 2026
 1 / 4
1 / 4Listing description
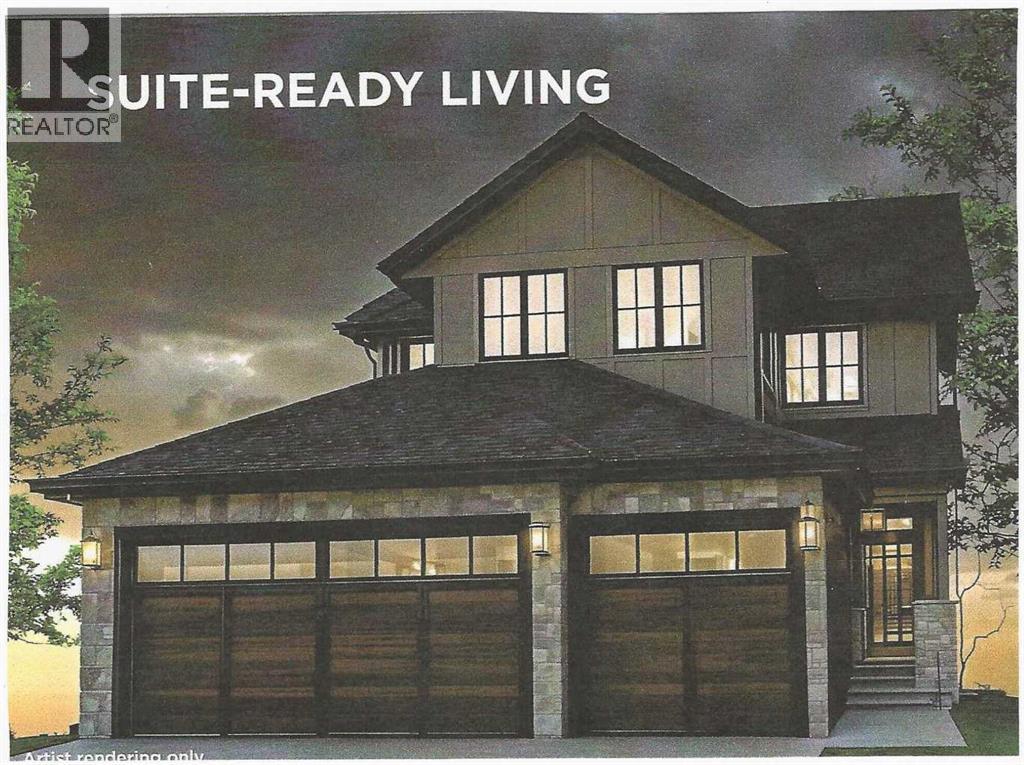
MULTI-GENERATIONAL LIVING/INCOME POTENTIAL! Experience the perfect blend of style and function in The Manhattan, a 2,300 ft2 two-storey home. The main floor features 1,137 sq.
ft. , including a dedicated den or bedroom with a full ensuite, ideal for working from home or as a quiet retreat. The upper floor provides 1,162 sq.
ft. of living space, including 3 spacious bedrooms, 2 bathrooms, and a convenient laundry room. With an open-to-below design, enjoy the grandeur of the main living area from the upper floor.
The fully developed basement of this home includes a finished recreation room for the main house and a complete 1-bedroom Legal suite with a separate entrance. (Legal Suite can be redesigned to make the home 'single-family' living.) The triple front drive garage ensures plenty of space for vehicles and storage.
As a Custom Concepts’ Personalized Home this home offers the perfect balance of convenience and customization, allowing you to jump-start the build process by approximately six months. The initial design, permitting, foundation, and framing are already completed, so you can begin personalizing at the rough-in stage. If you're looking for a quicker build process and a faster move-in date with the added benefit of tailoring your home to your design preferences, our Personalized Homes might be the perfect choice for you.
Upper Greenwich is a distinctive community nestled on the west edge of Calgary – an easy commute to downtown with quick access to the Rocky Mountains. Upper Greenwich is a lovely blend of sophisticated urban living in natural surroundings. Walking paths, sport courts, playgrounds and abundant greenspaces can be enjoyed right outside your front door.
The HOA ensures upkeep of the amenities of the community and helps bring people together with seasonal celebrations and neighborhood events. Upper Greenwich is a community that is connected, active and thriving!
Property summary
- MLS® number
- A2282441
- Property type
- Single Family
- Building type
- House
- Square footage
- 2,295 sq ft
- Title
- Freehold
- Land size
- 5060 square feet
- Built in
- 2026
- Annual property taxes
- $1,250.00
- Parking
- 6 spaces · Attached Garage, Concrete
- Days on market
- 176 days
Features & details
- Heating
- Forced air, Natural gas, Other
- Cooling
- None
- Basement
- Finished, Full, Separate entrance, Suite
- Flooring
- Hardwood, Laminate, Carpeted, Ceramic Tile
- Appliances
- Refrigerator, Cooktop - Gas, Range - Electric, Dishwasher, Oven, Microwave, Microwave Range Hood Combo, Washer/Dryer Stack-Up
- Exterior features
- Concrete, Stone, Stucco
- Lot features
- PVC window, Closet Organizers, No Animal Home, No Smoking Home, Level, Gas BBQ Hookup, Parking
What would this home cost you?
Based on the $1,359,900 asking price at a 5.00% example rate, semi-annual compounding.
Renanza Realty Inc. can represent you on this property — send an enquiry to arrange a private viewing.
Listing courtesy of RE/MAX House of Real Estate, CALGARY.
The listing data displayed here is provided in part by the Canadian Real Estate Association (CREA) through its Data Distribution Facility (DDF®) and is drawn from Boards and Associations across Canada. Information is deemed reliable but is not guaranteed accurate by CREA. The listings are held by brokerages other than Renanza Realty unless otherwise noted.
The trademarks REALTOR®, REALTORS® and the REALTOR® logo are controlled by CREA and identify real estate professionals who are members of CREA. The trademarks MLS®, Multiple Listing Service® and the associated logos identify professional services rendered by REALTOR® members of CREA to effect the purchase, sale and lease of real estate as part of a cooperative selling system.