
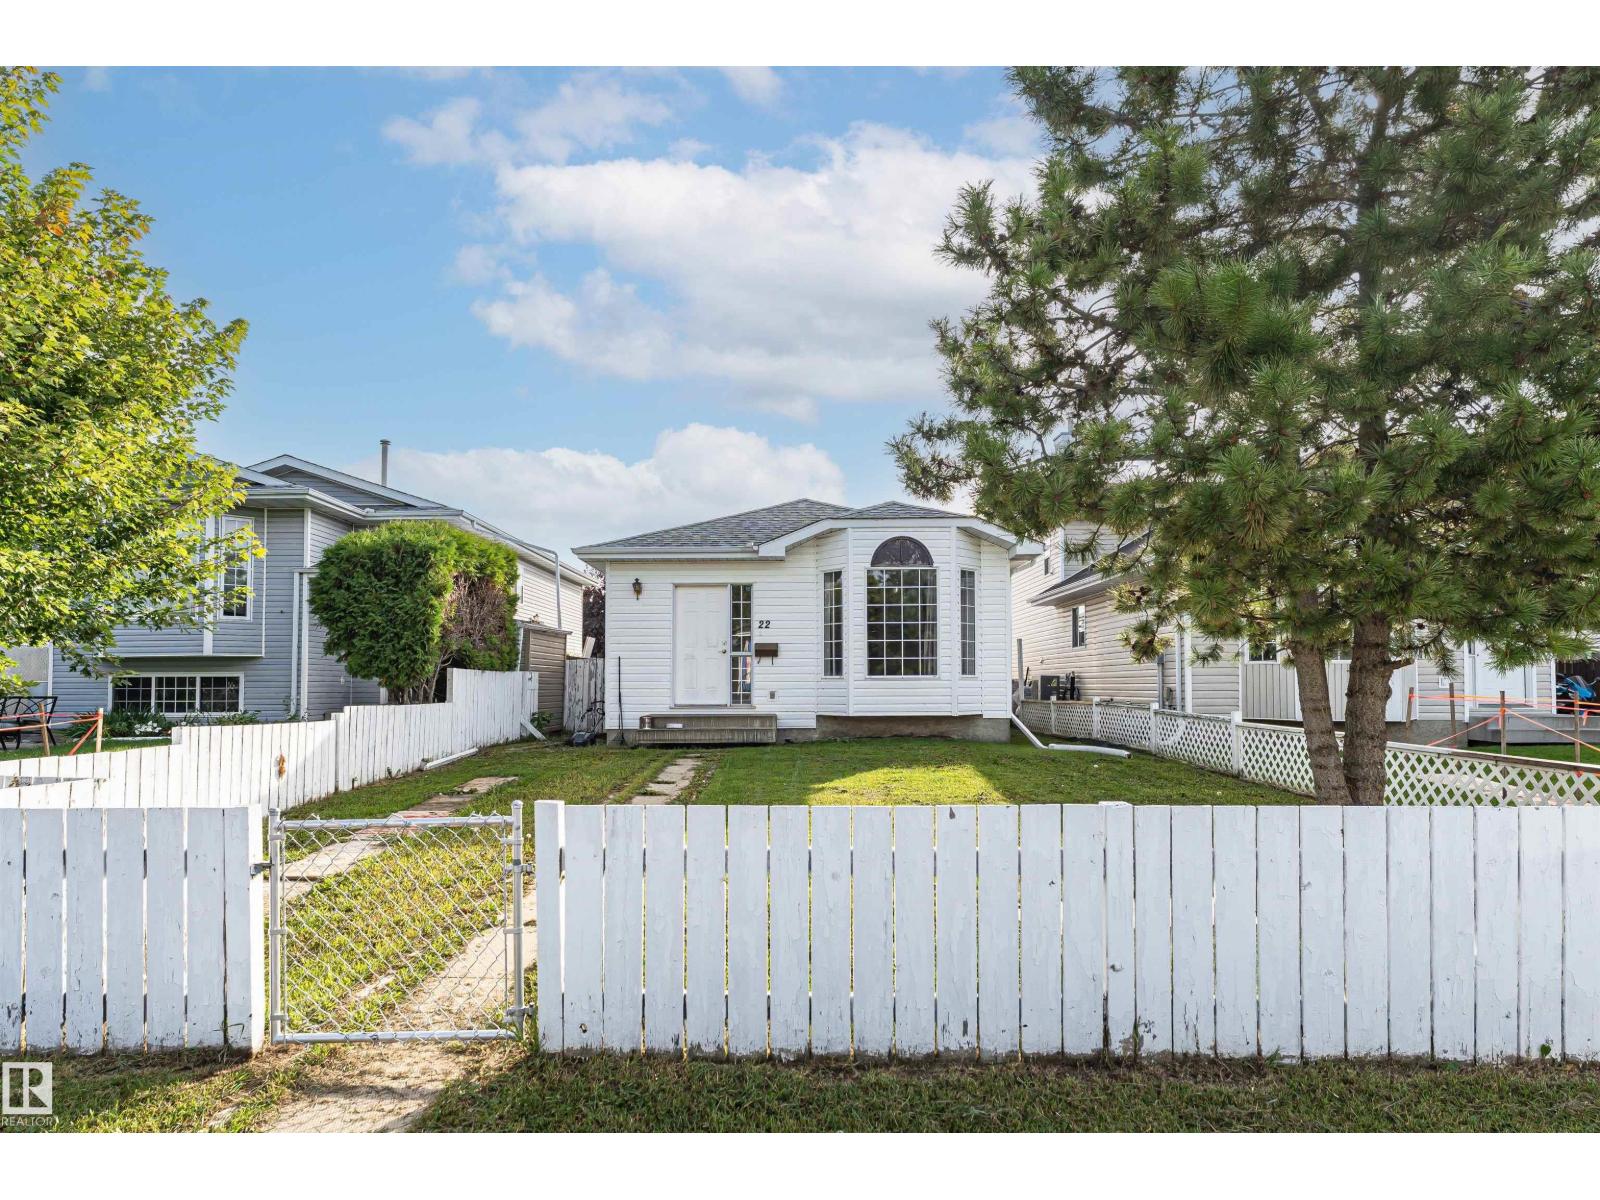
22 GOLD EYE DR
Devon, Alberta
MLS® E4508131
$310,000
- Status
- Active
- Property type
- House
- MLS® number
- E4508131
- Bedrooms
- 5
- Bathrooms
- 3
- Year built
- 1993
 1 / 57
Listing description
AFFORDABLE.. This move in ready home boasts 1089 SQ FT of living space with 5 BEDROOMS, 3 FULL baths, Central A/C, renovated main bath, & a FULLY FINISHED basement with a GAS fireplace. Enjoy the open concept with new vinyl plank flooring in the kitchen, laminate in the living area and carpet in the basement.
The kitchen is a good size with plenty of cupboards & counter space. Lots of room for large family dinners. The living room is open concept making entertaining easy!!
The primary suite has plenty of room for a king size bed! There is also a 3 piece ENSUITE. Bedroom #2 & #3 down the hall are a great size as well.
The main 4 piece bath is renovated and looks amazing! Downstairs there are 2 more bedrooms and another 4 piece bath. Enjoy movie nights sitting around the gas fireplace in the massive recreation room, have a gym, pool table or play area for the kids!
So much space. Walking distance to schools, parks and walking trails. Extra parking at back of home.
Don't miss this one!!
Property summary
- MLS® number
- E4508131
- Property type
- Single Family
- Building type
- House
- Square footage
- 1,090 sq ft
- Title
- Freehold
- Land size
- 271.65 square meters
- Built in
- 1993
- Parking
- Parking Pad, Rear
- Days on market
- 4 days
Features & details
- Heating
- Forced air
- Cooling
- Central air conditioning
- Basement
- Finished, Full
- Appliances
- Washer, Refrigerator, Dishwasher, Stove, Dryer, Alarm System, Hood Fan, Storage Shed
- Community features
- Public Swimming Pool
- Architectural style
- Bungalow
What would this home cost you?
Based on the $310,000 asking price at a 5.00% example rate, semi-annual compounding.
Renanza Realty Inc. can represent you on this property — send an enquiry to arrange a private viewing.
Listing courtesy of RE/MAX Real Estate, Leduc.
The listing data displayed here is provided in part by the Canadian Real Estate Association (CREA) through its Data Distribution Facility (DDF®) and is drawn from Boards and Associations across Canada. Information is deemed reliable but is not guaranteed accurate by CREA. The listings are held by brokerages other than Renanza Realty unless otherwise noted.
The trademarks REALTOR®, REALTORS® and the REALTOR® logo are controlled by CREA and identify real estate professionals who are members of CREA. The trademarks MLS®, Multiple Listing Service® and the associated logos identify professional services rendered by REALTOR® members of CREA to effect the purchase, sale and lease of real estate as part of a cooperative selling system.