
22 GAINSFORD ROAD
Brampton (Credit Valley), Ontario
MLS® W13738150
$1,549,905
- Status
- Active
- Property type
- House
- MLS® number
- W13738150
- Bedrooms
- 7
- Bathrooms
- 5
- Year built
- —
 1 / 29
Listing description
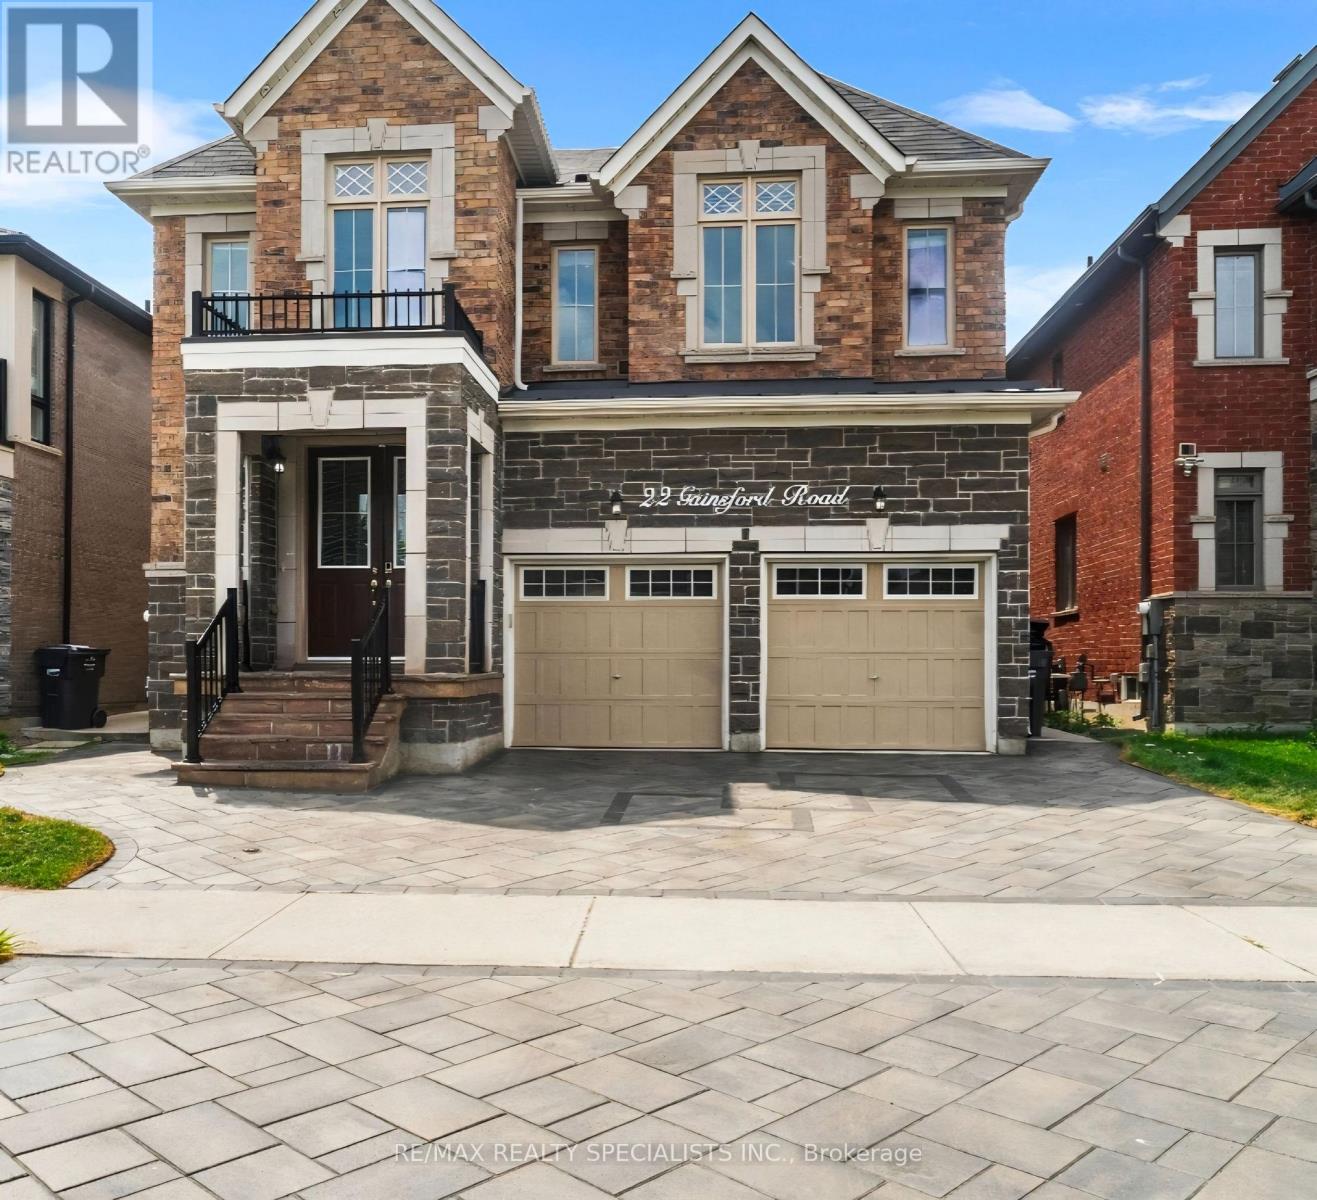
Stunning Luxury & Meticulously Upgraded 4+3 BR Detached Home Featuring A LEGAL 2 BR Basement (Two Dwelling Unit) Apartment With Separate Entrance** Approx. 4200 Sqft Finished space** Approx. $200K Spent On Top-Notch Custom Upgrades & Finishes Throughout** Grand Double-Door Entry Opens To An Impressive Open-To-Above Foyer Showcasing An Elegant 8-Ft Chandelier & Soaring Double-Height Ceiling** Extended Double Driveway With Interlock Stones Enhances The Curb Appeal** Hardwood floor thru-out** No Carpet, Separate Living & Dining Rooms & A Spacious Family Room With Coffered Ceiling & Fireplace** Gourmet Kitchen Features High end Built-in appliances, Extended-Height Cabinets, Centre Island & Pantry For Ample Storage** Elegant Main Staircase With Iron Pickets** Primary Bedroom Features A Luxurious 5-Pc Ensuite, Walk-In Closet & Dedicated Shoe Closet.
Spacious 2nd Bedroom Includes A 3-Pc Ensuite & Extended Closet** Two Separate Laundry** Basement Includes a Study/Office/storage room Connected To The Main Home, Plus Abundant Storage & Cold Room** Legal 2-Bedroom Basement Apartment Provides Excellent Rental Income Potential Or An Ideal In-Law Suite** North-East Facing & Close to all Family needs - Bus Stops, Brampton Triveni Mandir, Schools Serving UKG To Grade 12, Banks, Grocery Stores & Everyday Amenities. A Rare Combination Of Luxury, Space, Quality Upgrades & Income Potential - Truly A Must See!
Property summary
- MLS® number
- W13738150
- Property type
- Single Family
- Building type
- House
- Title
- Freehold
- Land size
- 41 x 103.4 FT
- Annual property taxes
- $9,773.00
- Parking
- 5 spaces · Garage
- Days on market
- 13 days
Features & details
- Heating
- Forced air, Natural gas
- Cooling
- Central air conditioning
- Basement
- Apartment in basement, Separate entrance, N/A, N/A
- Flooring
- Tile, Hardwood, Laminate
- Exterior features
- Brick, Stone
What would this home cost you?
Based on the $1,549,905 asking price at a 5.00% example rate, semi-annual compounding.
Renanza Realty Inc. can represent you on this property — send an enquiry to arrange a private viewing.
Listing courtesy of RE/MAX REALTY SPECIALISTS INC., CALEDON EAST.
The listing data displayed here is provided in part by the Canadian Real Estate Association (CREA) through its Data Distribution Facility (DDF®) and is drawn from Boards and Associations across Canada. Information is deemed reliable but is not guaranteed accurate by CREA. The listings are held by brokerages other than Renanza Realty unless otherwise noted.
The trademarks REALTOR®, REALTORS® and the REALTOR® logo are controlled by CREA and identify real estate professionals who are members of CREA. The trademarks MLS®, Multiple Listing Service® and the associated logos identify professional services rendered by REALTOR® members of CREA to effect the purchase, sale and lease of real estate as part of a cooperative selling system.