
22 FLYNN ROAD
Tweed (Hungerford (Twp)), Ontario
MLS® X13148272
$449,900
- Status
- Active
- Property type
- House
- MLS® number
- X13148272
- Bedrooms
- 3
- Bathrooms
- 2
- Year built
- —
 1 / 51
Listing description
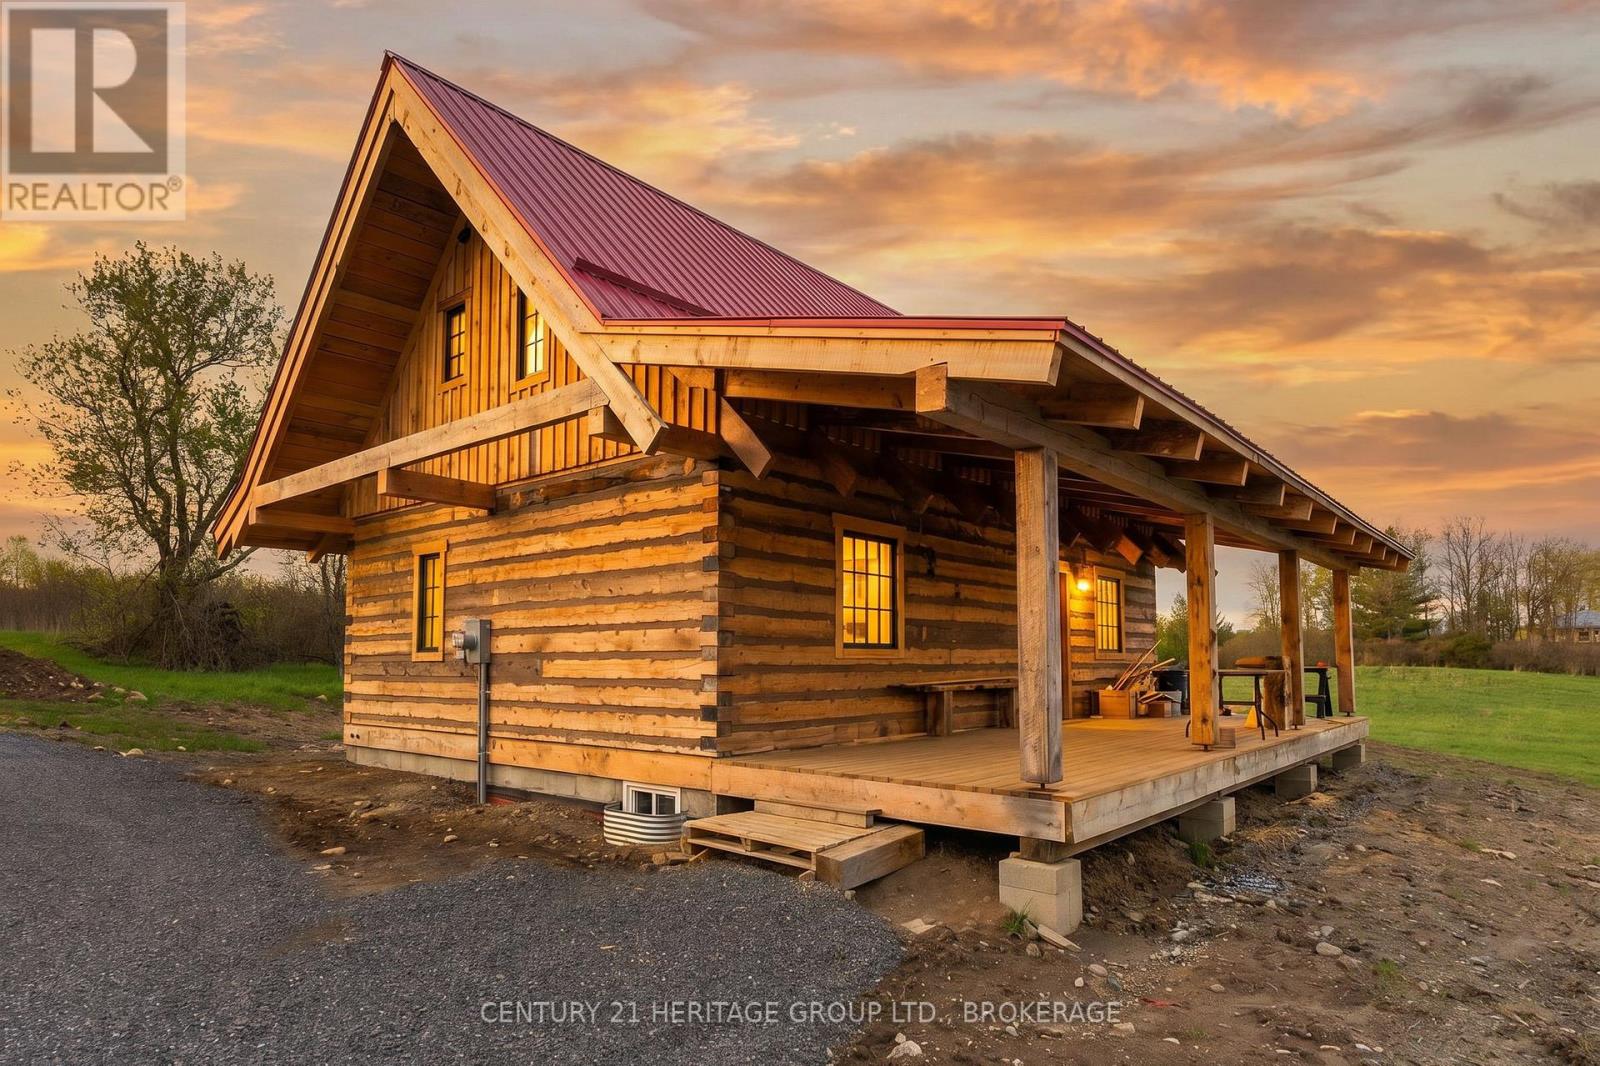
Tucked away on a picturesque 1. 9-acre property, this custom-built log home offers the perfect blend of rustic charm, craftsmanship, and country living. This one-of-a-kind 3-bedroom home welcomes you with warm wood finishes, soaring ceilings, and timeless character throughout, with an Open concept Kitchen and living room.
Retreat to the inviting primary bedroom and enjoy two additional well-sized bedrooms, perfect for family, guests, or a home office. Every inch of this home reflects pride of ownership and attention to detail. Step outside and experience nearly 2 acres of peaceful property, endless space to relax or entertain.
Whether you're enjoying quiet mornings on the porch, hosting summer bonfires, or simply taking in the beauty of nature, this property delivers the lifestyle you've been dreaming of. A rare opportunity to own a truly unique custom log home offering privacy, character, and country charm - all while being conveniently located within easy reach of nearby amenities. Realtor Comments: Please use the showing time to book all showings.
There are some finishing touches still to be completed.
Property summary
- MLS® number
- X13148272
- Property type
- Single Family
- Building type
- House
- Title
- Freehold
- Land size
- 209 x 400 FT
- Annual property taxes
- $637.13
- Parking
- 6 spaces · No Garage
- Days on market
- 118 days
Features & details
- Heating
- Forced air, Other
- Cooling
- Central air conditioning
- Basement
- Unfinished, Crawl space
- Appliances
- Refrigerator, Stove, Freezer
- Exterior features
- Log
What would this home cost you?
Based on the $449,900 asking price at a 5.00% example rate, semi-annual compounding.
Renanza Realty Inc. can represent you on this property — send an enquiry to arrange a private viewing.
Listing courtesy of CENTURY 21 HERITAGE GROUP LTD., BROKERAGE, KINGSTON.
The listing data displayed here is provided in part by the Canadian Real Estate Association (CREA) through its Data Distribution Facility (DDF®) and is drawn from Boards and Associations across Canada. Information is deemed reliable but is not guaranteed accurate by CREA. The listings are held by brokerages other than Renanza Realty unless otherwise noted.
The trademarks REALTOR®, REALTORS® and the REALTOR® logo are controlled by CREA and identify real estate professionals who are members of CREA. The trademarks MLS®, Multiple Listing Service® and the associated logos identify professional services rendered by REALTOR® members of CREA to effect the purchase, sale and lease of real estate as part of a cooperative selling system.