
22 Emily AVENUE
Kingsville, Ontario
MLS® 26019434
$2,195,000
- Status
- Active
- Property type
- House
- MLS® number
- 26019434
- Bedrooms
- 5
- Bathrooms
- 4
- Year built
- 2020
 1 / 51
Listing description
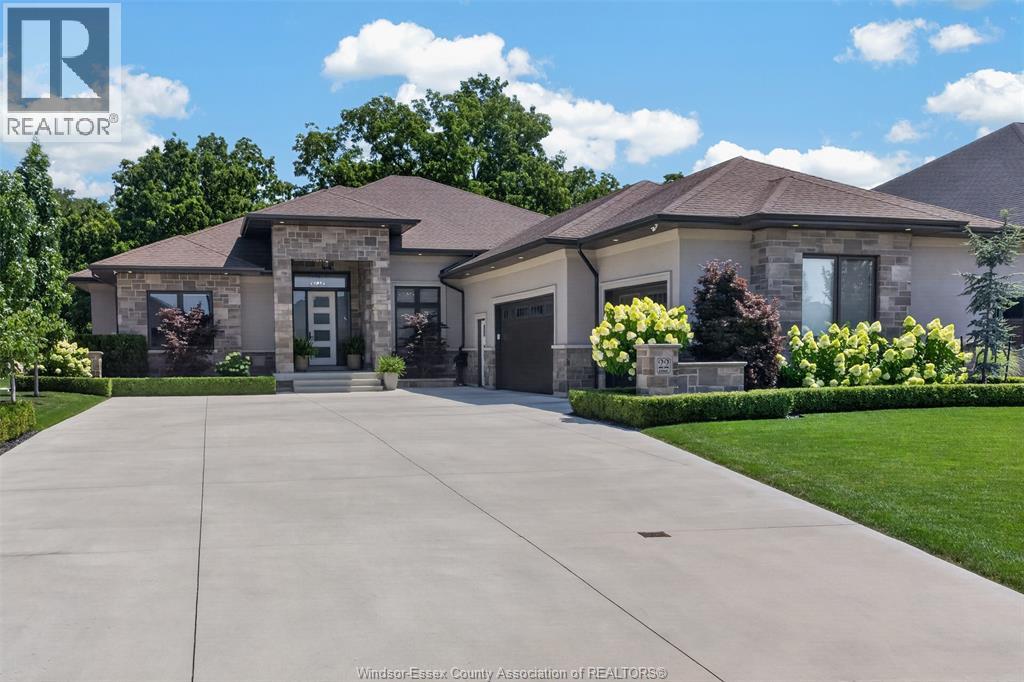
Welcome to 22 Emily Avenue, an exceptional custom-built executive ranch on one of Kingsville's most prestigious streets. Offering over 4500 sq. ft.
of finished living space, this home backs directly onto a ravine for ultimate privacy. Main floor features an open-concept design with a stunning chef's kitchen, premium appliances, luxurious primary suite, additional bedroom with ensuite, office, and spacious living areas. Professionally finished lower level offers guest suite, full bath, wet bar, fitness area, expansive family room and flexible recreation space.
Resort-style backyard includes heated saltwater pool with automatic cover, covered outdoor living area with motorized retractable screens and shutters, outdoor TV, irrigation system, artificial turf accents and professionally landscaped grounds. Whole-home generator, Hunter irrigation system, tankless hot water, premium mechanicals, and exceptional craftsmanship throughout. A rare luxury offering in the heart of Kingsville.
Property summary
- MLS® number
- 26019434
- Property type
- Single Family
- Building type
- House
- Title
- Freehold
- Land size
- 75.13 X / 0.272 AC
- Built in
- 2020
- Parking
- Attached Garage, Garage, Inside Entry
- Days on market
- 46 days
Features & details
- Heating
- Forced air, Natural gas, Furnace
- Cooling
- Central air conditioning
- Flooring
- Hardwood, Carpeted, Ceramic/Porcelain, Cushion/Lino/Vinyl
- Appliances
- Washer, Central Vacuum, Dishwasher, Oven, Dryer, Cooktop, Garburator, Two Refrigerators
- Exterior features
- Brick, Stone, Concrete/Stucco
- Lot features
- Ravine, Concrete Driveway, Finished Driveway, Front Driveway
- Waterfront
- Waterfront nearby
- Pool
- Inground pool
- Architectural style
- Ranch
What would this home cost you?
Based on the $2,195,000 asking price at a 5.00% example rate, semi-annual compounding.
Renanza Realty Inc. can represent you on this property — send an enquiry to arrange a private viewing.
Listing courtesy of JUMP REALTY INC., WINDSOR.
The listing data displayed here is provided in part by the Canadian Real Estate Association (CREA) through its Data Distribution Facility (DDF®) and is drawn from Boards and Associations across Canada. Information is deemed reliable but is not guaranteed accurate by CREA. The listings are held by brokerages other than Renanza Realty unless otherwise noted.
The trademarks REALTOR®, REALTORS® and the REALTOR® logo are controlled by CREA and identify real estate professionals who are members of CREA. The trademarks MLS®, Multiple Listing Service® and the associated logos identify professional services rendered by REALTOR® members of CREA to effect the purchase, sale and lease of real estate as part of a cooperative selling system.