
22 EMERY COURT
Georgina (Sutton & Jackson's Point), Ontario
MLS® N13519004
$465,000
- Status
- Active
- Property type
- House
- MLS® number
- N13519004
- Bedrooms
- 3
- Bathrooms
- 2
- Year built
- —
 1 / 50
Listing description
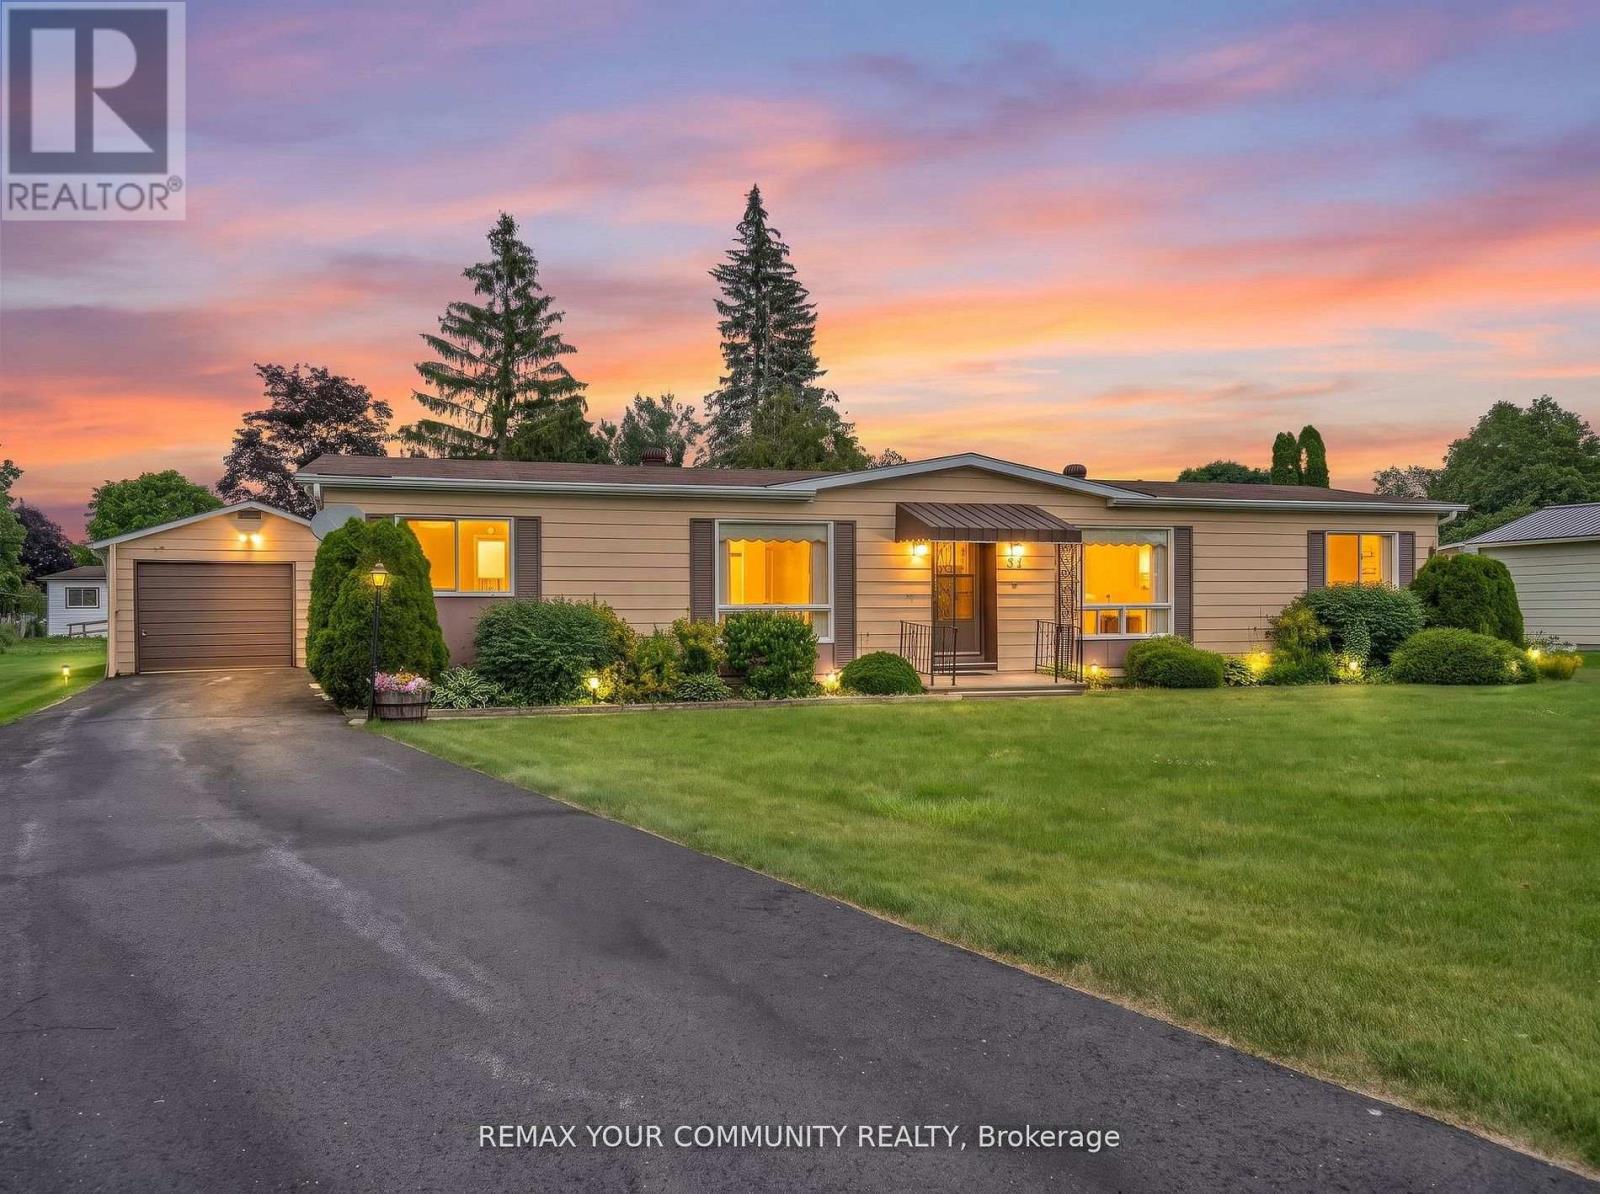
Located in Georgina at the beautiful Sutton by the Lake Adult Village. The ever-popular Devonshire Model, a meticulously maintained home and property on a peaceful cul-de-sac. 22 Emery Court is a perfect blend of great location, great layout, and outstanding pride of ownership.
3 bedrooms, 2 full bathrooms, a large comfortable family room with a walk-out to a freshly painted sun soaked back deck. Large wrap around kitchen with walk in pantry, laundry and additional storage. Off of the kitchen, your breakfast nook and living room are naturally well-lit from the large window.
A very large primary bedroom with a 3pc En-suite and walk in closet. Through the Dining room you will find 2 additional complimentary bedrooms and another 3-pc bathroom. At the end of a freshly refinished 4 car driveway is a detached 1 1/2 car garage featuring plenty of room for your car, tools, workbench, and holiday decorations.
This home is located a short walk or even shorter golf cart ride to the community club house where you will find a pool, pickleball and shuffleboard courts and walking trails. Choose to participate in the endless community activities, or choose to stay in and enjoy the comfort of your own home by the beautiful shores of Lake Simcoe. This is a Land Lease Property with a monthly maintenance fee of $528.
37 + $50 to New Owner = $578. 37.
Property summary
- MLS® number
- N13519004
- Property type
- Single Family
- Building type
- House
- Title
- Leasehold
- Land size
- 45.9 x 162.9 FT ; 45.93 x 162.90 x 138.30 x 93.83 x 29.52
- Annual property taxes
- $1,764.00
- Parking
- 5 spaces · Detached Garage, Garage
- Days on market
- 55 days
Features & details
- Heating
- Forced air, Natural gas
- Cooling
- Central air conditioning
- Basement
- Crawl space
- Flooring
- Laminate, Carpeted, Linoleum
- Appliances
- Central Vacuum, Window Coverings
- Exterior features
- Hardboard
- Lot features
- Cul-de-sac
- Community features
- Community Centre
- Architectural style
- Bungalow
What would this home cost you?
Based on the $465,000 asking price at a 5.00% example rate, semi-annual compounding.
Renanza Realty Inc. can represent you on this property — send an enquiry to arrange a private viewing.
Listing courtesy of REMAX YOUR COMMUNITY REALTY, KESWICK.
The listing data displayed here is provided in part by the Canadian Real Estate Association (CREA) through its Data Distribution Facility (DDF®) and is drawn from Boards and Associations across Canada. Information is deemed reliable but is not guaranteed accurate by CREA. The listings are held by brokerages other than Renanza Realty unless otherwise noted.
The trademarks REALTOR®, REALTORS® and the REALTOR® logo are controlled by CREA and identify real estate professionals who are members of CREA. The trademarks MLS®, Multiple Listing Service® and the associated logos identify professional services rendered by REALTOR® members of CREA to effect the purchase, sale and lease of real estate as part of a cooperative selling system.