
22 DUBEAU STREET
West Nipissing (Verner), Ontario
MLS® X13601552
$484,900
- Status
- Active
- Property type
- House
- MLS® number
- X13601552
- Bedrooms
- 5
- Bathrooms
- 2
- Year built
- —
 1 / 50
Listing description
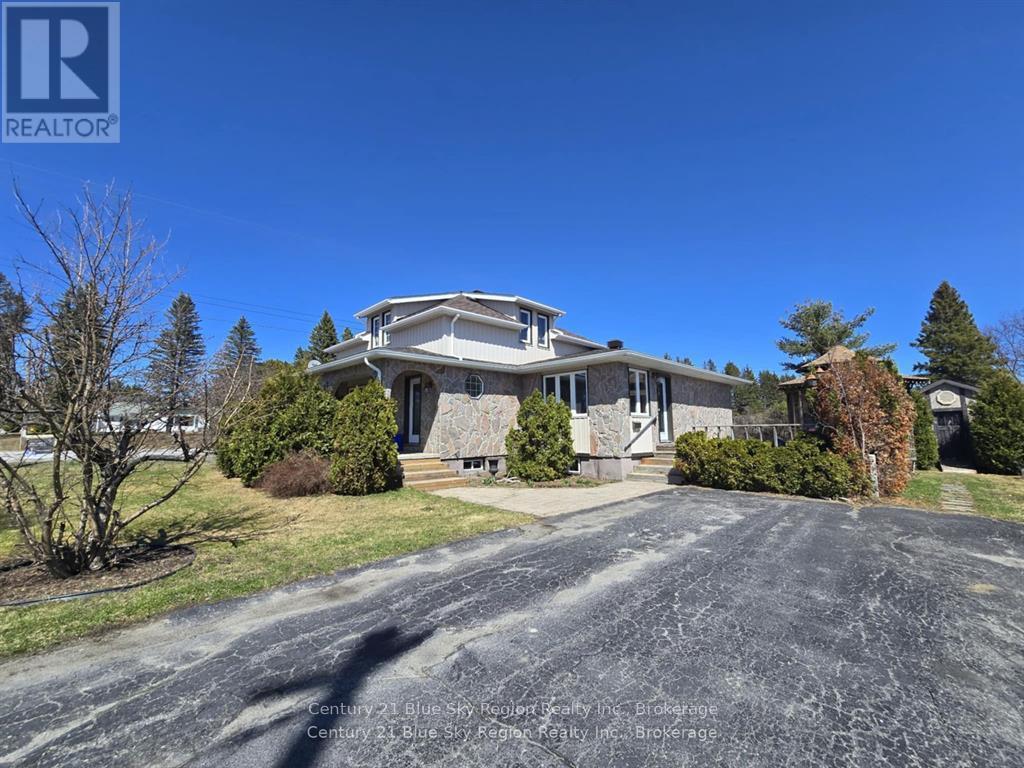
Welcome to 22 Dubeau Street in Verner! This spacious and inviting home offers approximately 2,400 sq. ft.
of finished living space and an ideal layout for growing families. With five bedrooms and plenty of room to live, work, and unwind, this home combines comfort and functionality in a welcoming setting. The main floor features a bright, open-concept kitchen and dining area, perfect for family meals and entertaining, with a cozy family room just off to the side.
A convenient bedroom, full bathroom, and laundry area complete the main level. Upstairs, you'll find three generously sized bedrooms and a second full bathroom, providing an ideal arrangement for family living. The fully finished basement offers even more space, featuring a large recreation room, a fifth bedroom, and two separate storage areas to help keep everything organized.
Numerous updates provide added peace of mind, including nearly all windows replaced, with the remaining windows updated approximately 10 years ago, new exterior doors, and additional attic insulation. The roof was completely redone in 2024 with quality 35-year shingles, new Maxi Vents, and updated flashing. Outside, enjoy a charming corner lot with a partially fenced yard, beautiful perennial gardens, a wooden gazebo on the deck, and a convenient storage shed.
The paved driveway offers parking for up to four vehicles. Ideally located with quick highway access, you're just 10 minutes from Sturgeon Falls, under 40 minutes to North Bay, and approximately 45 minutes to Sudbury. Furniture is negotiable.
A wonderful opportunity to enjoy spacious family living in the welcoming community of Verner!
Property summary
- MLS® number
- X13601552
- Property type
- Single Family
- Building type
- House
- Title
- Freehold
- Land size
- 89.7 x 110 FT
- Annual property taxes
- $2,254.00
- Parking
- 4 spaces · No Garage
- Days on market
- 66 days
Features & details
- Heating
- Baseboard heaters, Radiant heat, Other
- Cooling
- Wall unit
- Basement
- Partially finished, Full
- Appliances
- Washer, Refrigerator, Central Vacuum, Dishwasher, Range, Dryer, Microwave, Freezer, Oven - Built-In, Water Heater
- Exterior features
- Stone, Vinyl siding
- Lot features
- Irregular lot size, Flat site
- Community features
- School Bus
What would this home cost you?
Based on the $484,900 asking price at a 5.00% example rate, semi-annual compounding.
Renanza Realty Inc. can represent you on this property — send an enquiry to arrange a private viewing.
Listing courtesy of Century 21 Blue Sky Region Realty Inc., Brokerage, STURGEON FALLS.
The listing data displayed here is provided in part by the Canadian Real Estate Association (CREA) through its Data Distribution Facility (DDF®) and is drawn from Boards and Associations across Canada. Information is deemed reliable but is not guaranteed accurate by CREA. The listings are held by brokerages other than Renanza Realty unless otherwise noted.
The trademarks REALTOR®, REALTORS® and the REALTOR® logo are controlled by CREA and identify real estate professionals who are members of CREA. The trademarks MLS®, Multiple Listing Service® and the associated logos identify professional services rendered by REALTOR® members of CREA to effect the purchase, sale and lease of real estate as part of a cooperative selling system.