
22 Cudmore Street
Riverview, New Brunswick
MLS® NB150225
$599,000
- Status
- Active
- Property type
- House
- MLS® number
- NB150225
- Bedrooms
- 4
- Bathrooms
- 3
- Year built
- 2021
 1 / 50
Listing description
NEW PRICE! LISTED BELOW ASSESSED VALUE! AN INCREDIBLE OPPORTUNITY IN ONE OF RIVERVIEW'S MOST DESIRABLE NEIGHBOURHOODS!
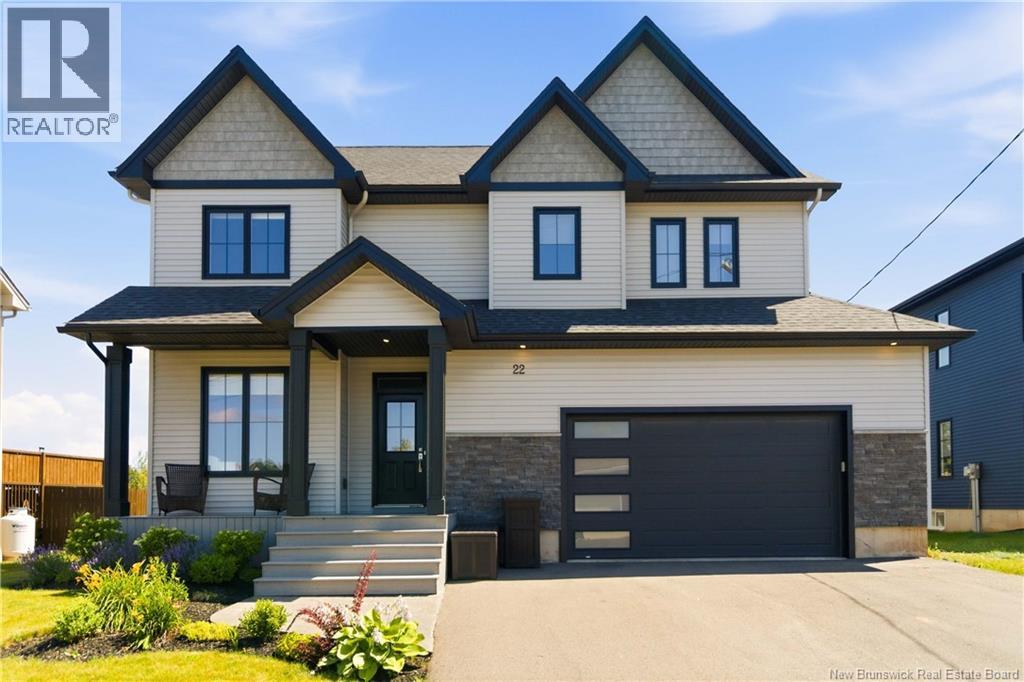
If you've had your eye on 22 Cudmore Street, now is the time to take another look! With a recent price reduction, this stunning executive home is now listed BELOW its assessed value, offering exceptional value for buyers looking for quality, space, and location! Luxury, space, and style come together at 22 Cudmore Street!
Offering over 2,300 sq. ft. of beautifully finished living space, this home features soaring 9-foot ceilings, a bright open-concept layout, and elegant finishes throughout.
The inviting living room showcases a beautiful custom fireplace wall and flows seamlessly into a well-appointed kitchen featuring quartz countertops, an oversized island, walk-in pantry, and upgraded LG appliances. The main floor also offers a home office, powder room, mudroom, and attached double garage. Upstairs, you'll find four spacious bedrooms, including an impressive primary suite with a walk-in closet and spa-inspired ensuite, along with a full family bathroom and convenient second-floor laundry.
The fully fenced backyard features a spacious deck and fire pit, ideal for entertaining, while the unfinished basement offers over 900 sq. ft. of additional development potential.
Conveniently located just minutes from schools, parks, shopping, and everyday amenities. Whether you're looking for more space, modern finishes, or a home your family can grow into, 22 Cudmore Street deserves a closer look! Don't miss this opportunity!
Call your favourite REALTOR® to book your private viewing today!
Property summary
- MLS® number
- NB150225
- Property type
- Single Family
- Building type
- House
- Square footage
- 2,343 sq ft
- Title
- Freehold
- Land size
- 700 square meters
- Built in
- 2021
- Annual property taxes
- $9,240.59
- Parking
- Attached Garage, Garage
- Days on market
- 9 days
Features & details
- Heating
- Heat Pump, Forced air
- Cooling
- Central air conditioning, Heat Pump, Air Conditioned
- Flooring
- Hardwood, Ceramic
- Exterior features
- Vinyl
What would this home cost you?
Based on the $599,000 asking price at a 5.00% example rate, semi-annual compounding.
Renanza Realty Inc. can represent you on this property — send an enquiry to arrange a private viewing.
Listing courtesy of LPT Realty, Moncton.
The listing data displayed here is provided in part by the Canadian Real Estate Association (CREA) through its Data Distribution Facility (DDF®) and is drawn from Boards and Associations across Canada. Information is deemed reliable but is not guaranteed accurate by CREA. The listings are held by brokerages other than Renanza Realty unless otherwise noted.
The trademarks REALTOR®, REALTORS® and the REALTOR® logo are controlled by CREA and identify real estate professionals who are members of CREA. The trademarks MLS®, Multiple Listing Service® and the associated logos identify professional services rendered by REALTOR® members of CREA to effect the purchase, sale and lease of real estate as part of a cooperative selling system.