
22 Cockrill Court SE
Medicine Hat, Alberta
MLS® A2342236
$398,900
- Status
- Active
- Property type
- House
- MLS® number
- A2342236
- Bedrooms
- 3
- Bathrooms
- 2
- Year built
- 1979
 1 / 46
Listing description
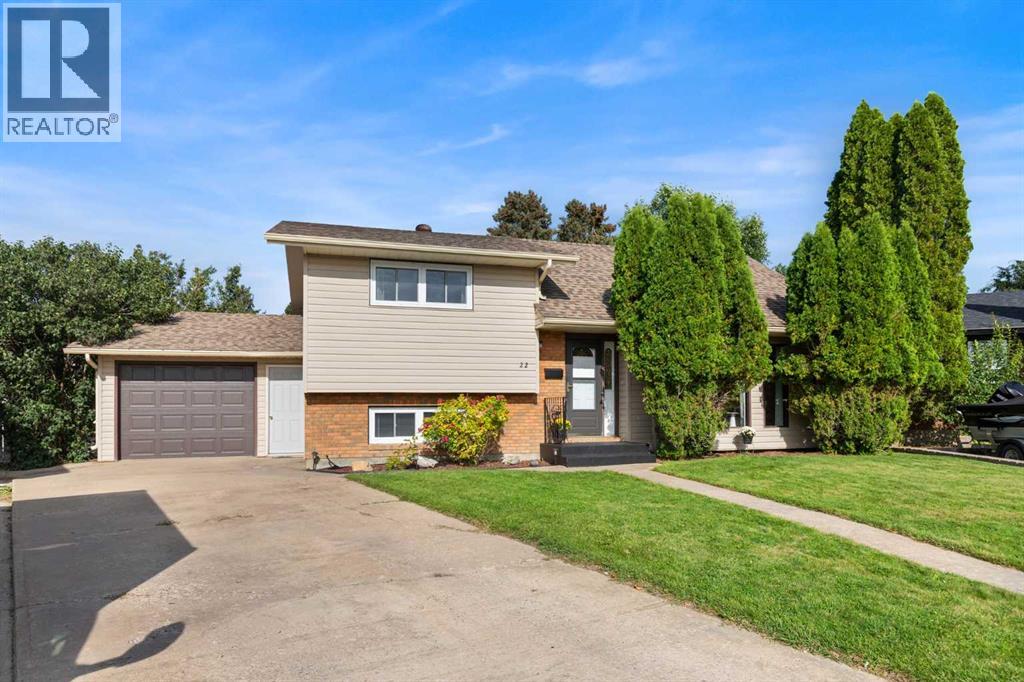
Welcome to this beautifully updated 4-level split (California) in the back of a quiet court! Featuring an open cool floor plan with a view of the lower living room from the upper level kitchen/dining and so many lovely windows throughout!! The gorgeous kitchen was recently renovated with a central island with a breakfast bar, which is perfect for family life.
3 Bedrooms (2 bedrooms upstairs with one additional bedroom and a den on the 3rd level) 2 Full Bathrooms, and a large storage space in the 4th level. Lots of updates, including but not limited to, new windows throughout much of the house, a newer hot water tank, a High-E furnace and updated air conditioner, an excellent garage, and an awesome yard!!! The spacious yard is phenomenal - fully fenced and offering underground sprinklers and a large covered deck to enjoy the view of the kids playing.
Playground and above-ground pool included! Simply a beautiful home!
Property summary
- MLS® number
- A2342236
- Property type
- Single Family
- Building type
- House
- Square footage
- 991 sq ft
- Title
- Freehold
- Land size
- 6889 square feet
- Built in
- 1979
- Annual property taxes
- $3,484.00
- Parking
- 4 spaces · Attached Garage
- Days on market
- 5 days
Features & details
- Heating
- Forced air
- Cooling
- Central air conditioning
- Basement
- Finished, Full
- Flooring
- Tile, Carpeted, Linoleum
- Appliances
- Refrigerator, Dishwasher, Stove, Hood Fan, Window Coverings, Garage door opener, Washer & Dryer
- Exterior features
- Brick, Vinyl siding
- Architectural style
- 4 Level
What would this home cost you?
Based on the $398,900 asking price at a 5.00% example rate, semi-annual compounding.
Renanza Realty Inc. can represent you on this property — send an enquiry to arrange a private viewing.
Listing courtesy of REAL BROKER, MEDICINE HAT.
The listing data displayed here is provided in part by the Canadian Real Estate Association (CREA) through its Data Distribution Facility (DDF®) and is drawn from Boards and Associations across Canada. Information is deemed reliable but is not guaranteed accurate by CREA. The listings are held by brokerages other than Renanza Realty unless otherwise noted.
The trademarks REALTOR®, REALTORS® and the REALTOR® logo are controlled by CREA and identify real estate professionals who are members of CREA. The trademarks MLS®, Multiple Listing Service® and the associated logos identify professional services rendered by REALTOR® members of CREA to effect the purchase, sale and lease of real estate as part of a cooperative selling system.