
22 CHURCH Street E
Hagersville, Ontario
MLS® 40877258
$3,000/mo
- Status
- Active
- Property type
- House
- MLS® number
- 40877258
- Bedrooms
- 3
- Bathrooms
- 4
- Year built
- 1938
 1 / 51
Listing description
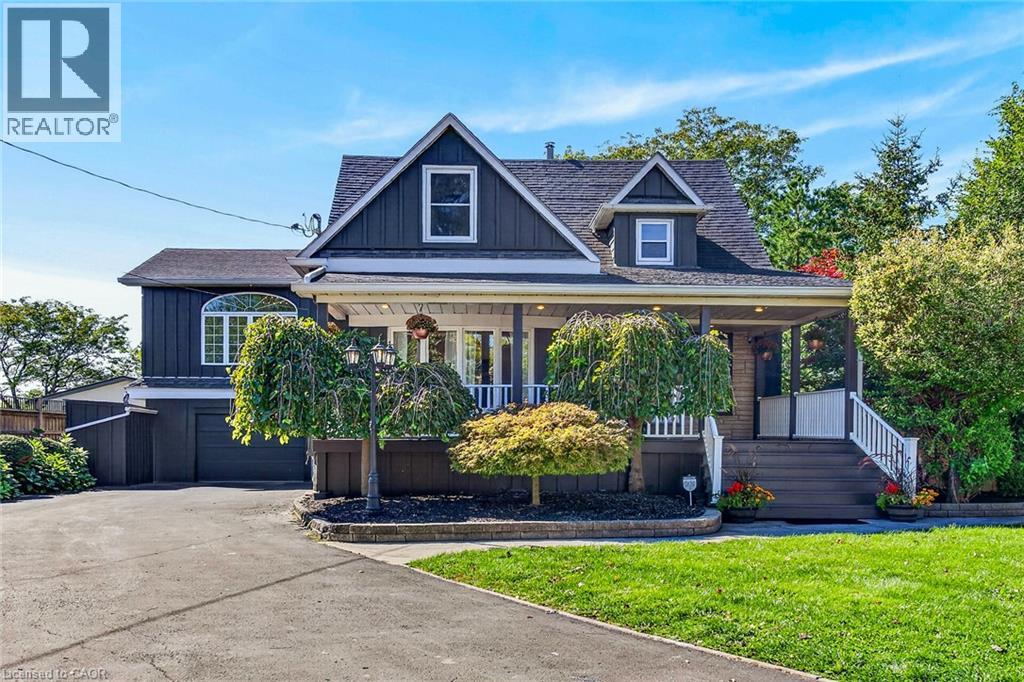
Executive home & property for lease located in the heart of Hagersville! Fronting on one the town's most prestigious streets, this meticulously renovated 2 storey residence delivers an exceptional blend of elegance, space & spectacular outdoor living - yet careful to maintain yesteryear's character & charm. Professionally painted (2026), board & batten clad, vintage style home is situated majestically on 0.
47ac lushly landscaped lot incs 360sf tiered entertainment deck, heated gazebo, hot tub w/pergola-2025 & armour stone fire-pit abutting mature park - offering close proximity to Hospital, schools, shops & eateries. Introduces 3,573sf of chicly appointed living area incs front foyer leading to spacious living room accented w/stylish ship-lap/FP feature wall-2026 - segues to formal dining room, comfortable family room - continues past laundry station & 2pc powder room to designed to impress kitchen sporting stylish white cabinetry, contrast island, granite countertops, tile back-splash, SS appliances & garden door WO to side deck/yard - completed w/stunning 5pc bath. Your choice of front or rear staircases ascends to open, airy upper level incs south-wing family room boasting vaulted ceilings & impressive primary bedroom ftrs walk-in closet & rustic pine accent wall plus re-designed north section incs 3 sizeable bedrooms flanking new 5pc bath.
Spray foam insulated/waterproofed 1,653sf basement provides ample dry storage housing n/g furnace w/3. 5 ton AC-2026. Car enthusiasts will appreciate attached 396sf heated garage & rear workshop.
Attractive $3000 per month rental rate with the Tenant responsible for heat, hydro, water/sewer, internet & content insurance costs. Landlord responsible for property tax, building insurance, landscaping, lawn cutting & snow removal. Landlord will entertain either 6 month or 1 year lease term.
Landlord to critique & verify Tenant’s credit scores, job pay stubs, references etc. No smokers & No pets. Next Level Living has arrived!
Property summary
- MLS® number
- 40877258
- Property type
- Single Family
- Building type
- House
- Square footage
- 3,573 sq ft
- Title
- Freehold
- Land size
- 0.47 acres
- Built in
- 1938
- Parking
- 7 spaces · Attached Garage
- Days on market
- 1 day
Features & details
- Heating
- Heat Pump, Forced air, Natural gas
- Cooling
- Central air conditioning
- Basement
- Unfinished, Full
- Appliances
- Washer, Refrigerator, Hot Tub, Dishwasher, Stove, Dryer, Microwave, Freezer, Hood Fan, Window Coverings, Microwave Built-in
- Exterior features
- Wood
- Lot features
- Paved driveway, Gazebo, Sump Pump
- Community features
- Quiet Area, Community Centre
- Architectural style
- Other
Renanza Realty Inc. can represent you on this property — send an enquiry to arrange a private viewing.
Listing courtesy of RE/MAX Escarpment Realty Inc., Stoney Creek.
The listing data displayed here is provided in part by the Canadian Real Estate Association (CREA) through its Data Distribution Facility (DDF®) and is drawn from Boards and Associations across Canada. Information is deemed reliable but is not guaranteed accurate by CREA. The listings are held by brokerages other than Renanza Realty unless otherwise noted.
The trademarks REALTOR®, REALTORS® and the REALTOR® logo are controlled by CREA and identify real estate professionals who are members of CREA. The trademarks MLS®, Multiple Listing Service® and the associated logos identify professional services rendered by REALTOR® members of CREA to effect the purchase, sale and lease of real estate as part of a cooperative selling system.