
22 CARWIN CRESCENT
Ajax (Central West), Ontario
MLS® E13726588
$688,800
- Status
- Active
- Property type
- House
- MLS® number
- E13726588
- Bedrooms
- 4
- Bathrooms
- 2
- Year built
- —
 1 / 50
Listing description
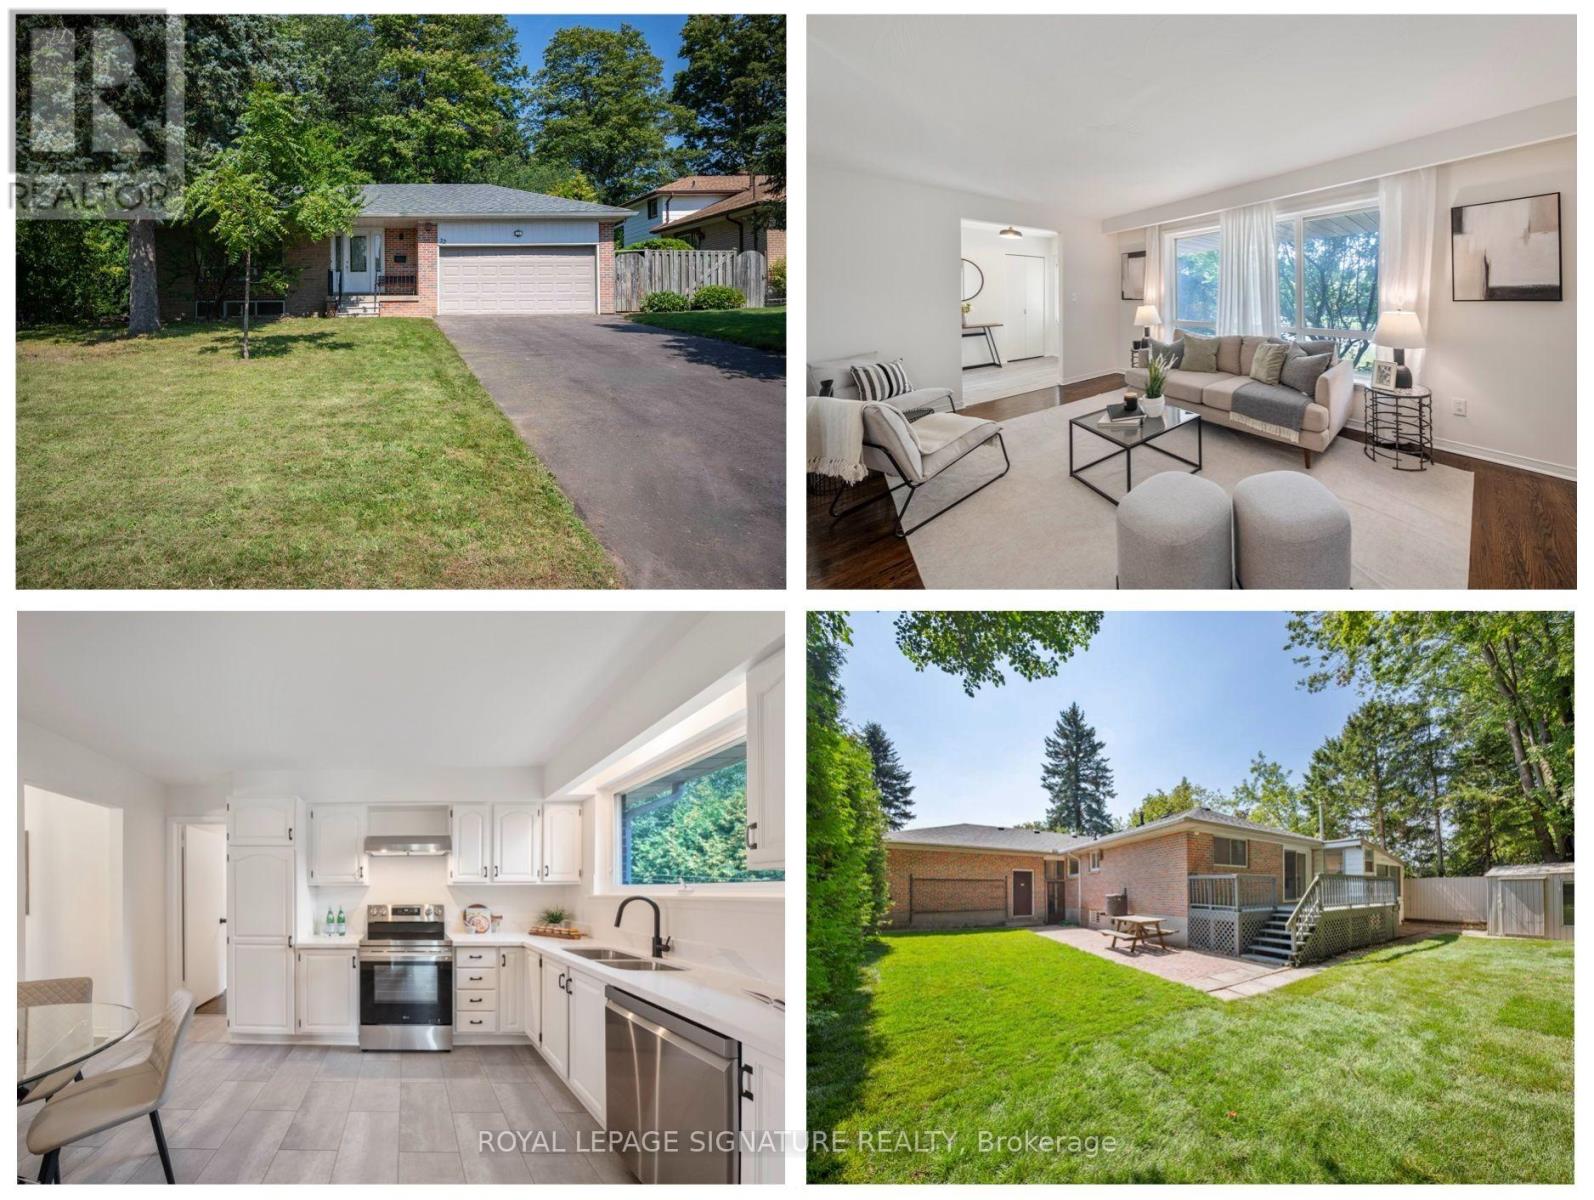
Welcome to 22 Carwin Crescent, a move-in ready 3+1 bedroom bungalow on an impressive 73 ft wide ravine lot in the highly sought-after Pickering Village community of Central West Ajax. Lovingly owned by the same family since it was built 55 years ago, this home is ready for its next chapter. A spacious foyer with coat closet and luxury vinyl tile leads to the updated eat-in kitchen with quartz counters and new stainless steel appliances.
Newly refinished hardwood flows throughout the main floor, including the bright combined living and dining room. At the back of the home are 3 generous bedrooms and a newly renovated 4 piece bathroom, with sliding door access from one bedroom to the deck and private backyard with brand new sod. An enclosed garden room off the deck is ideal for hobbies or extra storage.
A separate side entrance leads to the finished basement with a 4th bedroom, spacious recreation room with brand new broadloom, laundry/utility room and a second full bathroom with shower and sauna. Enjoy a 2 car garage and newly paved private driveway with parking for 4 cars. Recent updates include the roof, electrical panel and air conditioner, plus an owned tankless hot water heater.
Set in a mature neighbourhood, residents of Carwin Crescent enjoy nearby Duffins Creek Ravine, parks and excellent school options, including Lincoln Avenue Public School and top-rated St. Francis de Sales Catholic School and Pickering High School close by. Everyday conveniences are just minutes away, including Costco, Sobeys, Winners, HomeSense, Best Buy, Shoppers Drug Mart and a great selection of local restaurants and shops.
Quick access to Kingston Road, Highway 401 and Ajax GO makes commuting easy. A wonderful combination of space, nature, community and convenience.
Property summary
- MLS® number
- E13726588
- Property type
- Single Family
- Building type
- House
- Title
- Freehold
- Land size
- 73.5 x 122 FT ; East depth: 123.42 ft , Rear: 73.62 ft
- Annual property taxes
- $6,746.00
- Parking
- 6 spaces · Attached Garage, Garage
- Days on market
- 9 days
Features & details
- Heating
- Forced air, Natural gas
- Cooling
- Central air conditioning
- Basement
- Finished, Separate entrance, N/A, N/A
- Flooring
- Concrete, Hardwood, Laminate, Carpeted, Vinyl
- Appliances
- Washer, Refrigerator, Dishwasher, Stove, Dryer, Window Coverings, Garage door opener, Water Heater - Tankless
- Exterior features
- Brick
- Lot features
- Sauna
- Architectural style
- Bungalow
What would this home cost you?
Based on the $688,800 asking price at a 5.00% example rate, semi-annual compounding.
Renanza Realty Inc. can represent you on this property — send an enquiry to arrange a private viewing.
Listing courtesy of ROYAL LEPAGE SIGNATURE REALTY, TORONTO.
The listing data displayed here is provided in part by the Canadian Real Estate Association (CREA) through its Data Distribution Facility (DDF®) and is drawn from Boards and Associations across Canada. Information is deemed reliable but is not guaranteed accurate by CREA. The listings are held by brokerages other than Renanza Realty unless otherwise noted.
The trademarks REALTOR®, REALTORS® and the REALTOR® logo are controlled by CREA and identify real estate professionals who are members of CREA. The trademarks MLS®, Multiple Listing Service® and the associated logos identify professional services rendered by REALTOR® members of CREA to effect the purchase, sale and lease of real estate as part of a cooperative selling system.