
22 Anaheim Bay NE
Calgary, Alberta
MLS® A2346104
$519,990
- Status
- Active
- Property type
- House
- MLS® number
- A2346104
- Bedrooms
- 5
- Bathrooms
- 3
- Year built
- 1998
 1 / 47
Listing description
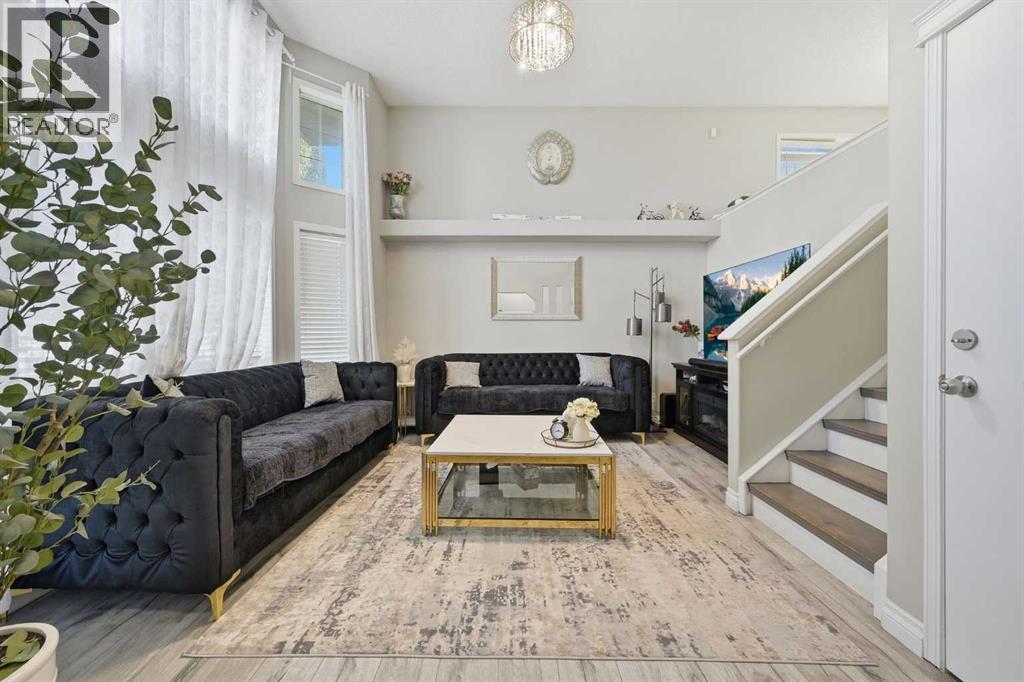
FULLY RENOVATED 1,770 SQFT OF TOTAL LIVING SPACE (including basement) DETACHED BI-LEVEL HOUSE | 2-BED BASEMENT LEGAL SUITE | DOUBLE DETACHED GARAGE | CUL-DE-SAC | 5 BEDS + 3 FULL BATHS | Welcome to 22 Anaheim Bay NE, a fully renovated detached bi-level on a quiet cul-de-sac in Monterey Park, offering 1,048 sqft above grade plus a fully developed basement LEGAL suite for over 1,770 sq ft of living space. Step inside to a bright, open living room with oversized windows and full-height ceilings that flood the main level with natural light. Upstairs, the renovated kitchen features high-end floor-to-ceiling cabinetry, stainless steel newer appliances, a walk-in pantry, and an adjoining dining area, all finished with updated flooring throughout.
The upper level offers three bedrooms and a full 4-pc bath, including a spacious primary bedroom with a private balcony and a renovated 3-pc ensuite with a standing shower, new closets, and built-in cabinetry. The 2-bedroom, 1-bath basement LEGAL suite has its own kitchen, rec room, and 4-pc bath, with shared laundry between the units, and is currently rented at $1,050/month plus 30% utilities, an ideal mortgage helper for first-time buyers or a turnkey investment. Outside, enjoy a low-maintenance brick-paved backyard, fully fenced yard, new front landscaping, and a double detached garage with a new roof off the back lane.
Monterey Park offers walkable access to Monterey Park School, playgrounds and pathways, Monterey Park Plaza shopping, and quick connections to Stoney Trail, McKnight Blvd, and 16 Ave NE, with Sunridge Mall, Peter Lougheed Hospital, and the airport all just minutes away. A detached home in a mature NE community with rental income already in place. Book your showing today!
Property summary
- MLS® number
- A2346104
- Property type
- Single Family
- Building type
- House
- Square footage
- 1,048 sq ft
- Title
- Freehold
- Land size
- 282 square meters
- Built in
- 1998
- Annual property taxes
- $3,856.00
- Parking
- 2 spaces · Detached Garage
- Days on market
- 0 days
Features & details
- Heating
- Forced air
- Cooling
- None
- Basement
- Finished, Full, Separate entrance, Suite
- Flooring
- Tile, Laminate, Carpeted, Vinyl
- Appliances
- Refrigerator, Dishwasher, Range, Hood Fan, Washer & Dryer
- Exterior features
- Asphalt
- Lot features
- Cul-de-sac, Back lane
- Architectural style
- Bi-level
What would this home cost you?
Based on the $519,990 asking price at a 5.00% example rate, semi-annual compounding.
Renanza Realty Inc. can represent you on this property — send an enquiry to arrange a private viewing.
Listing courtesy of eXp Realty, CALGARY.
The listing data displayed here is provided in part by the Canadian Real Estate Association (CREA) through its Data Distribution Facility (DDF®) and is drawn from Boards and Associations across Canada. Information is deemed reliable but is not guaranteed accurate by CREA. The listings are held by brokerages other than Renanza Realty unless otherwise noted.
The trademarks REALTOR®, REALTORS® and the REALTOR® logo are controlled by CREA and identify real estate professionals who are members of CREA. The trademarks MLS®, Multiple Listing Service® and the associated logos identify professional services rendered by REALTOR® members of CREA to effect the purchase, sale and lease of real estate as part of a cooperative selling system.