
22 - 580 EYER DRIVE
Pickering (West Shore), Ontario
MLS® E13635558
$599,900
- Status
- Active
- Property type
- House
- MLS® number
- E13635558
- Bedrooms
- 3
- Bathrooms
- 3
- Year built
- —
 1 / 36
Listing description
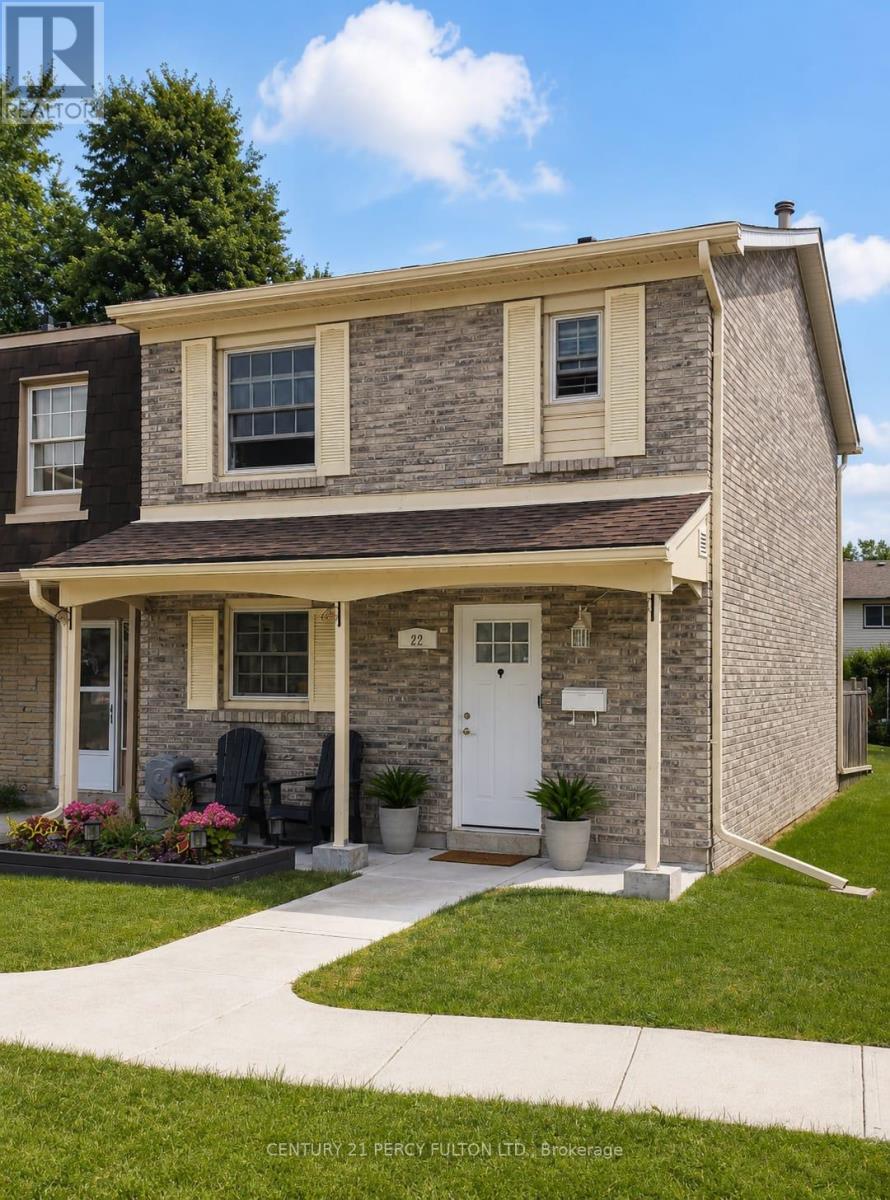
Stunning Turn-Key End-Unit Townhome! Enjoy the feel of a semi-detached home in one of Pickering's most charming, village-inspired communities, surrounded by beautifully maintained gardens and mature greenery. This bright, move-in-ready home features an open-concept layout with hardwood floors, a renovated kitchen with high-end appliances, updated bathrooms, new attic insulation, and California shutters throughout the second floor.
Relax in your private backyard with a composite deck, gas BBQ hookup, and direct access to the community green space. The finished basement offers abundant storage, a dedicated laundry room, and direct access to 2 underground parking spaces. Ideally located just 6 minutes from Pickering GO Station and within walking distance of Petticoat Creek, waterfront trails, parks, 3 schools (Public, French Immersion & Catholic), and 3 daycares.
Condo fees include internet, cable, snow removal, lawn care, roofing, windows, sliding doors, and common-element maintenance. Modern, turnkey, and perfectly located-this rare Pickering gem is ready to welcome you home!
Property summary
- MLS® number
- E13635558
- Property type
- Single Family
- Building type
- Row / Townhouse
- Title
- Condo/Strata
- Annual property taxes
- $3,824.64
- Parking
- 2 spaces · Garage, Underground
- Days on market
- 33 days
Features & details
- Heating
- Forced air, Natural gas
- Cooling
- Central air conditioning
- Basement
- Finished, N/A
- Flooring
- Hardwood, Laminate, Carpeted
- Appliances
- Washer, Refrigerator, Dishwasher, Stove, Dryer, Microwave, Water Heater
- Exterior features
- Brick
- Lot features
- Conservation/green belt, In suite Laundry
- Community features
- School Bus, Pets Allowed With Restrictions
- Maintenance fee
- $1,269.3 / Monthly
What would this home cost you?
Based on the $599,900 asking price at a 5.00% example rate, semi-annual compounding.
Renanza Realty Inc. can represent you on this property — send an enquiry to arrange a private viewing.
Listing courtesy of CENTURY 21 PERCY FULTON LTD., TORONTO.
The listing data displayed here is provided in part by the Canadian Real Estate Association (CREA) through its Data Distribution Facility (DDF®) and is drawn from Boards and Associations across Canada. Information is deemed reliable but is not guaranteed accurate by CREA. The listings are held by brokerages other than Renanza Realty unless otherwise noted.
The trademarks REALTOR®, REALTORS® and the REALTOR® logo are controlled by CREA and identify real estate professionals who are members of CREA. The trademarks MLS®, Multiple Listing Service® and the associated logos identify professional services rendered by REALTOR® members of CREA to effect the purchase, sale and lease of real estate as part of a cooperative selling system.