
22, 448 Strathcona Drive SW
Calgary, Alberta
MLS® A2343501
$575,000
- Status
- Active
- Property type
- House
- MLS® number
- A2343501
- Bedrooms
- 3
- Bathrooms
- 3
- Year built
- 1980
 1 / 36
Listing description
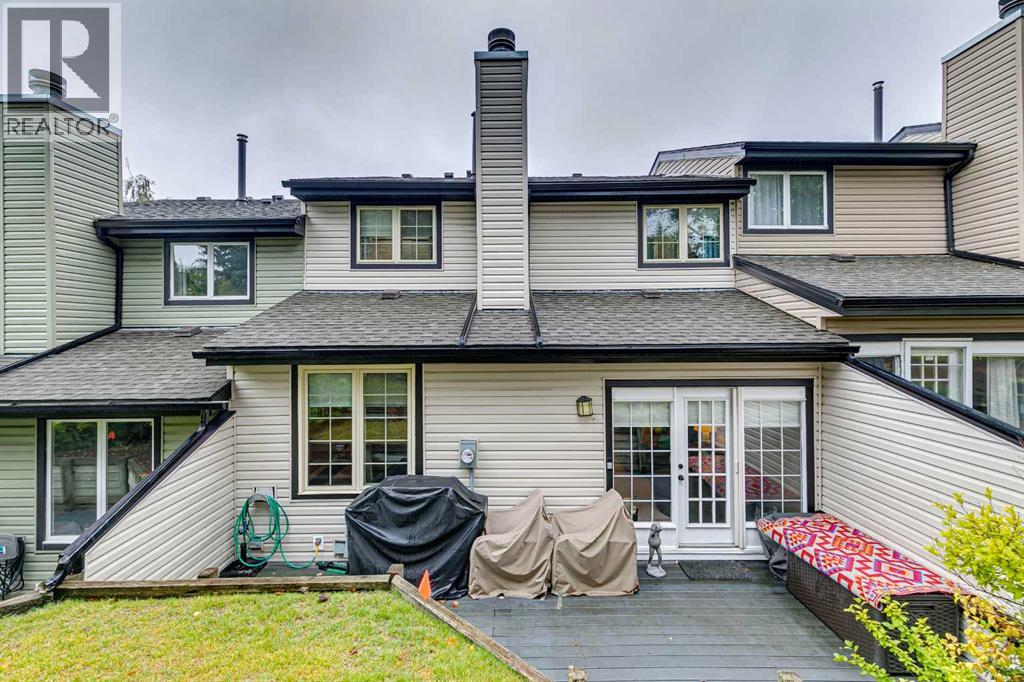
ABSOLUTELY OUTSTANDING TOWNHOME that has been TOTALLY UPGRADED OVER THE PAST 10 YEARS. Spacius 3 bedroom homewith 2 wood-burning fireplaces and a double attached garage. PLEASE SEE THE FEATURE SHEET WHEN YOU VISIT.
MAIN FLOOR renos include new hardwood floors, new maple kitchen cabinets, pantry with slide-out shelves. Granite counter-tops & stainless steel appliances, updated powder room and family room. Upstairs: total reno od ensuite bath with quartz counter-tops and walk-in shower.
Renovated main bath has soaker-tub and quartz counters. Hunter Douglas blinds. New garage door and garage door opener.
Retaining wall at back being reconstructed (by condo - already paid for) which will allow for a bigger deck and more useable space.
Property summary
- MLS® number
- A2343501
- Property type
- Single Family
- Building type
- Row / Townhouse
- Square footage
- 1,906 sq ft
- Title
- Condo/Strata
- Built in
- 1980
- Annual property taxes
- $3,162.00
- Parking
- 2 spaces · Attached Garage
- Days on market
- 9 days
Features & details
- Heating
- Forced air, Natural gas
- Cooling
- None
- Basement
- Partially finished, Full
- Flooring
- Hardwood, Carpeted, Ceramic Tile
- Appliances
- Wine Fridge, Washer & Dryer
- Exterior features
- Vinyl siding
- Community features
- Pets Allowed With Restrictions
- Maintenance fee
- $695 / Monthly
What would this home cost you?
Based on the $575,000 asking price at a 5.00% example rate, semi-annual compounding.
Renanza Realty Inc. can represent you on this property — send an enquiry to arrange a private viewing.
Listing courtesy of RE/MAX Realty Professionals, CALGARY.
The listing data displayed here is provided in part by the Canadian Real Estate Association (CREA) through its Data Distribution Facility (DDF®) and is drawn from Boards and Associations across Canada. Information is deemed reliable but is not guaranteed accurate by CREA. The listings are held by brokerages other than Renanza Realty unless otherwise noted.
The trademarks REALTOR®, REALTORS® and the REALTOR® logo are controlled by CREA and identify real estate professionals who are members of CREA. The trademarks MLS®, Multiple Listing Service® and the associated logos identify professional services rendered by REALTOR® members of CREA to effect the purchase, sale and lease of real estate as part of a cooperative selling system.