
22 - 1666 QUEEN STREET E
Toronto (Woodbine Corridor), Ontario
MLS® E13586640
$774,900
- Status
- Active
- Property type
- House
- MLS® number
- E13586640
- Bedrooms
- 4
- Bathrooms
- 1
- Year built
- —
 1 / 32
Listing description
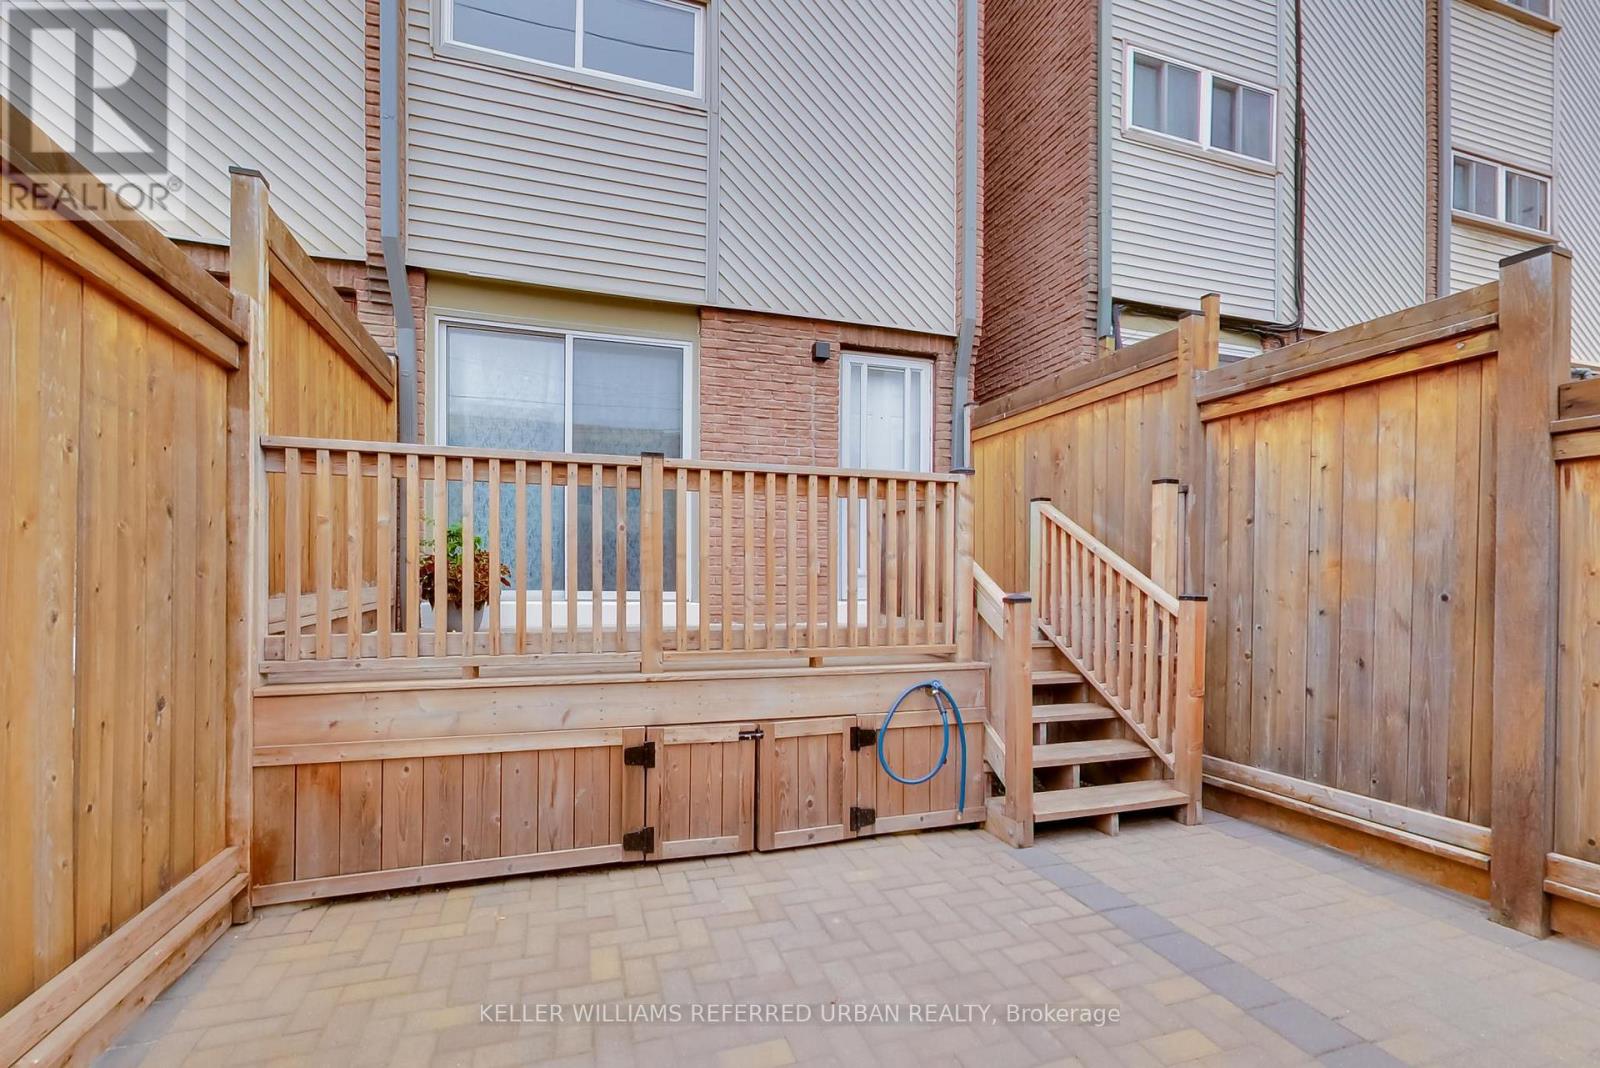
The Real Gem Is The Private Entrance And Oversized 15 X 20 Private Patio At Your Doorstep. 3 Bedroom Multi-Level 1350 Total sqft (1005sqft + 348sqft) Renovated Townhome With Private Outdoor Space & Central Air. This Bright, Move-In-Ready Home Features and 3 Bedrooms With Two On The Upper Floor (Bamboo Flooring) , Plus A Second-Level Bedroom With Loft-Style Bonus Area Above (Ideal For Storage Or Flexible Use).
Main Floor Walks Out To A Private Front Deck '21 And Fully Fenced Landscaped and Wateproofed/Underpinned Front Yard & Private Entrance. The Basement Rec Room Provides A Flexible Work-From-Home Space & Ample Usable Storage in Massive Crawl Space Area, Interior Highlights: Fresh Paint, Carpet-Free, Warm Wood Floors, Upper-Level Skylight, And Low-Maintenance Finishes Throughout. Central A/C With Ductwork Plus Upgraded Electric Baseboard Heating Deliver Comfort And Efficiency A Significant Comfort Upgrade For This Property Type.
Owned Underground Parking + Locker Complete the Package. Bonus Visitor Parking Underground. Neighbourhood Amenities Like, Steps To TTC, The Beach, Boardwalk And Queen East.
Fresh, Free Flowing & Fabulously Located! Yet This Rare Find Also Offers The Serenity Of Your Own Private Garden Escape Located In Between Leslieville and the Beaches
Property summary
- MLS® number
- E13586640
- Property type
- Single Family
- Building type
- Row / Townhouse
- Title
- Condo/Strata
- Annual property taxes
- $3,084.59
- Parking
- 1 space · Garage, Underground
- Days on market
- 50 days
Features & details
- Heating
- Baseboard heaters, Electric
- Cooling
- Central air conditioning
- Basement
- Finished, N/A
- Flooring
- Hardwood, Ceramic, Vinyl
- Exterior features
- Brick, Aluminum siding
- Lot features
- Carpet Free
- Community features
- Pets Allowed With Restrictions
- Architectural style
- Multi-level
- Maintenance fee
- $753.29 / Monthly
What would this home cost you?
Based on the $774,900 asking price at a 5.00% example rate, semi-annual compounding.
Renanza Realty Inc. can represent you on this property — send an enquiry to arrange a private viewing.
Listing courtesy of KELLER WILLIAMS REFERRED URBAN REALTY, TORONTO.
The listing data displayed here is provided in part by the Canadian Real Estate Association (CREA) through its Data Distribution Facility (DDF®) and is drawn from Boards and Associations across Canada. Information is deemed reliable but is not guaranteed accurate by CREA. The listings are held by brokerages other than Renanza Realty unless otherwise noted.
The trademarks REALTOR®, REALTORS® and the REALTOR® logo are controlled by CREA and identify real estate professionals who are members of CREA. The trademarks MLS®, Multiple Listing Service® and the associated logos identify professional services rendered by REALTOR® members of CREA to effect the purchase, sale and lease of real estate as part of a cooperative selling system.