
#22 11717 9b AV NW
Edmonton, Alberta
MLS® E4505518
$334,900
- Status
- Active
- Property type
- House
- MLS® number
- E4505518
- Bedrooms
- 2
- Bathrooms
- 3
- Year built
- 1998
 1 / 54
Listing description
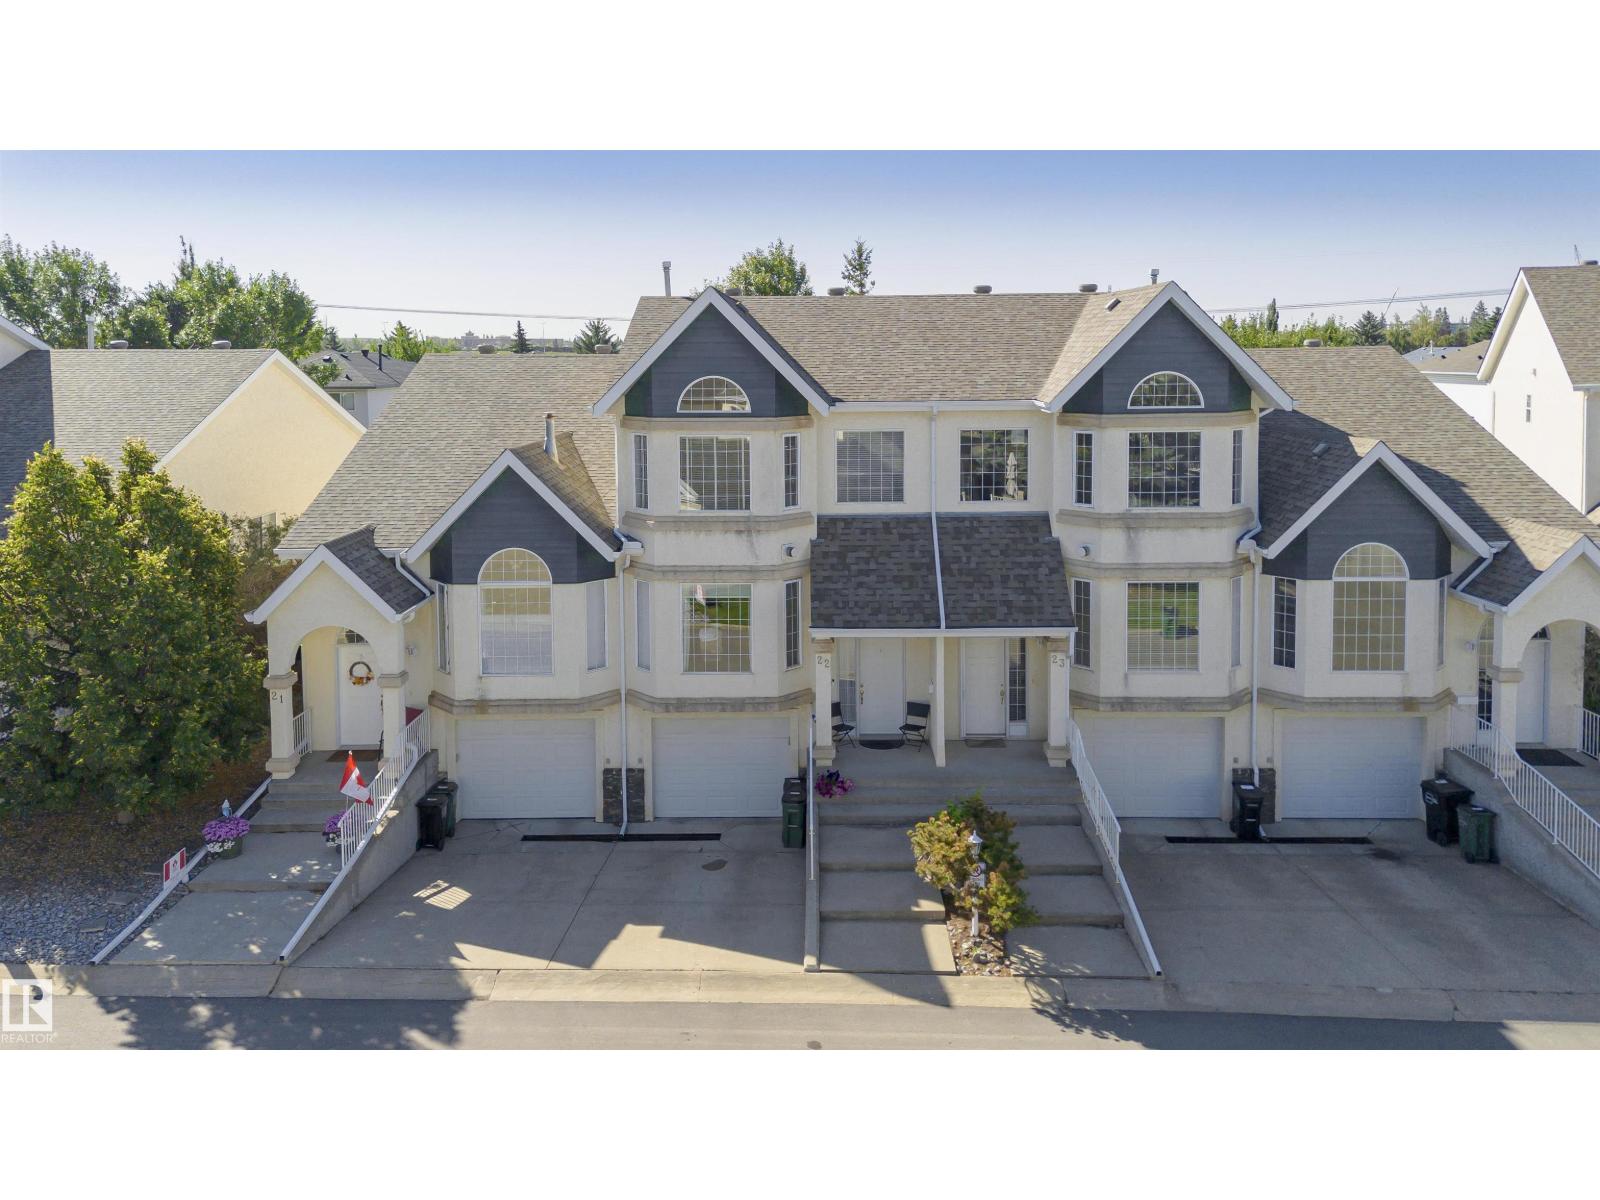
Welcome to Village Green, an exclusive gated community in desirable Twin Brooks, surrounded by beautiful green spaces & featuring its own putting greens. Tucked along a quiet street, this inviting 2-storey, 1,445 sq. ft.
home offers central A/C & a private, sunny, south-facing backyard with an impressive 20' x 10' sundeck—perfect for relaxing or entertaining. The spacious living room features hardwood flooring & a cozy corner gas F/P, while the updated kitchen offers newer appliances, a breakfast bar & convenient corner pantry. All three bathrooms have been beautifully renovated.
Upstairs, the generous primary bedroom includes a 4-pc. ensuite & ample closet space, while the 2nd bedroom is enhanced by a soaring cathedral ceiling. The finished basement adds valuable living space with a comfortable family room.
Parking for two vehicles includes a large single garage with ample space for a work area or storage. Just steps from scenic ravine trails & minutes from shopping, the YMCA, LRT & The Henday.
Property summary
- MLS® number
- E4505518
- Property type
- Single Family
- Building type
- Row / Townhouse
- Square footage
- 1,446 sq ft
- Title
- Condo/Strata
- Built in
- 1998
- Parking
- 2 spaces · Attached Garage
- Days on market
- 34 days
Features & details
- Heating
- Forced air
- Cooling
- Central air conditioning
- Basement
- Finished, Full
- Appliances
- Washer, Refrigerator, Central Vacuum, Dishwasher, Stove, Dryer, Freezer, Garburator, Microwave Range Hood Combo, Window Coverings, Garage door opener, Garage door opener remote(s), Fan
- Lot features
- See remarks, Exterior Walls- 2x6"
- Maintenance fee
- $438.06 / Monthly
What would this home cost you?
Based on the $334,900 asking price at a 5.00% example rate, semi-annual compounding.
Renanza Realty Inc. can represent you on this property — send an enquiry to arrange a private viewing.
Listing courtesy of RE/MAX Elite, Edmonton.
The listing data displayed here is provided in part by the Canadian Real Estate Association (CREA) through its Data Distribution Facility (DDF®) and is drawn from Boards and Associations across Canada. Information is deemed reliable but is not guaranteed accurate by CREA. The listings are held by brokerages other than Renanza Realty unless otherwise noted.
The trademarks REALTOR®, REALTORS® and the REALTOR® logo are controlled by CREA and identify real estate professionals who are members of CREA. The trademarks MLS®, Multiple Listing Service® and the associated logos identify professional services rendered by REALTOR® members of CREA to effect the purchase, sale and lease of real estate as part of a cooperative selling system.