
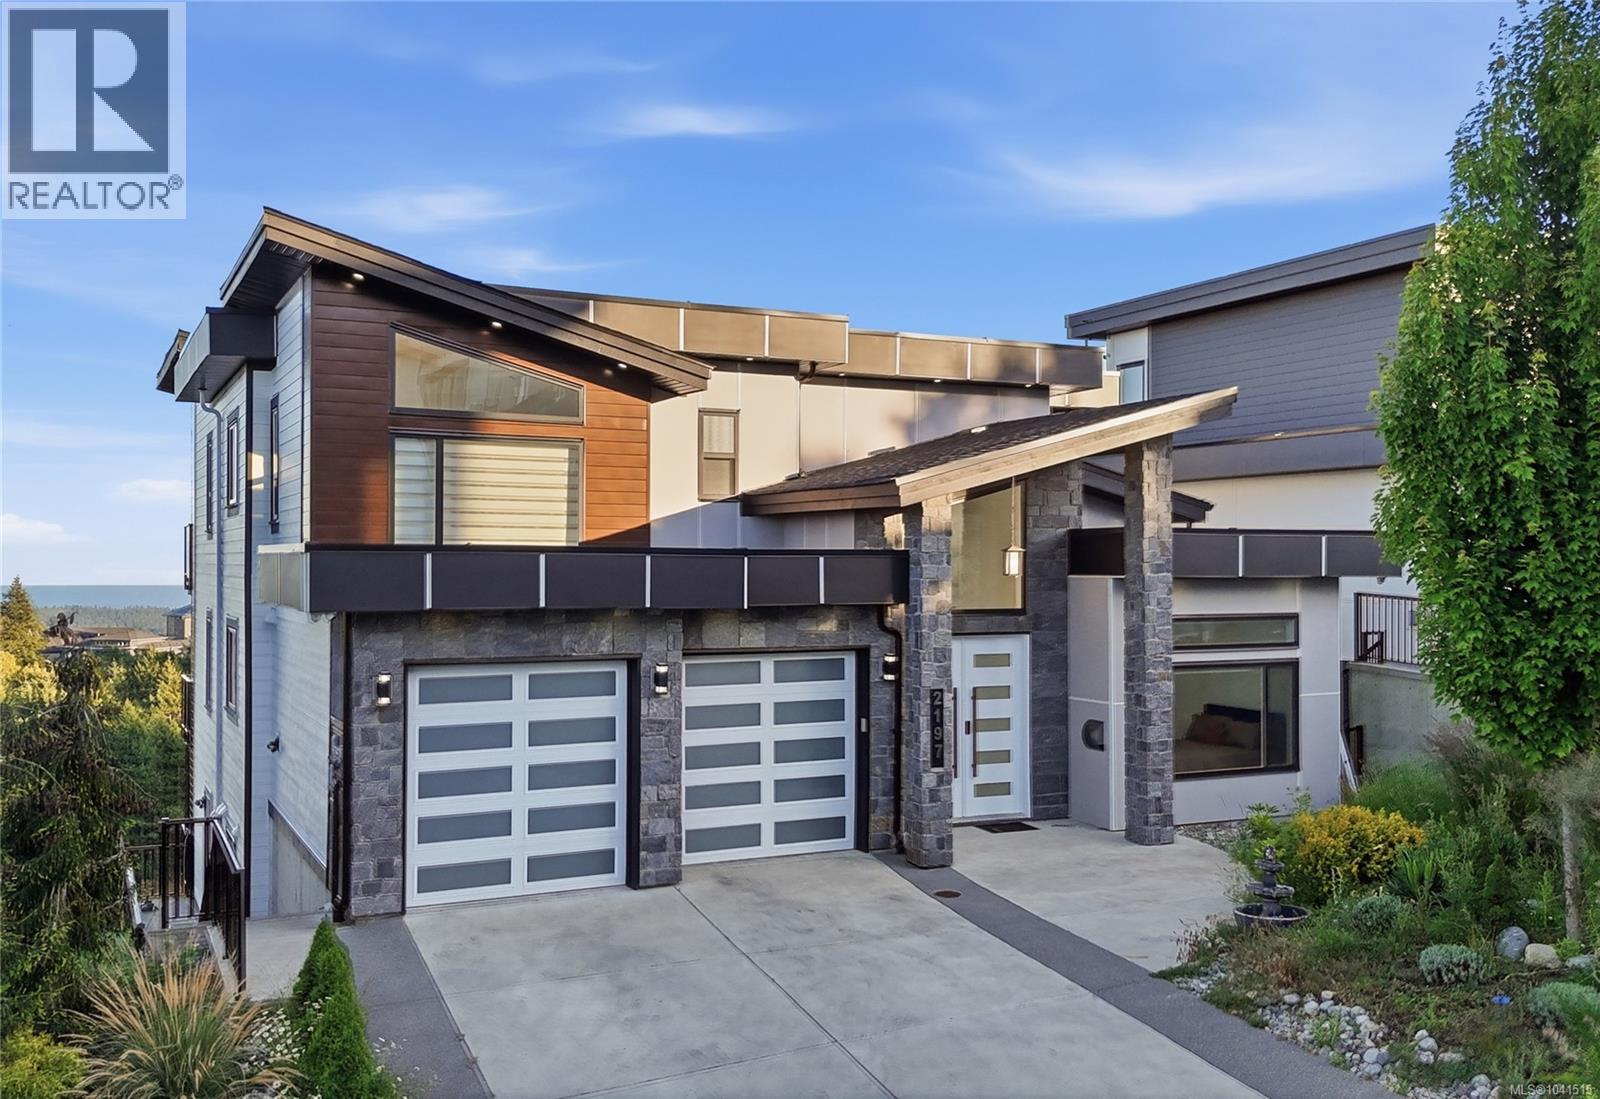
2197 Navigators Rise
Langford, British Columbia
MLS® 1041515
$2,299,999
- Status
- Active
- Property type
- House
- MLS® number
- 1041515
- Bedrooms
- 8
- Bathrooms
- 7
- Year built
- 2023
 1 / 78
Listing description
Wake up to breathtaking panoramic ocean, mountain, and city views from one of Bear Mountain's most desirable locations. Designed with both elegance and functionality in mind, this exceptional residence offers a spacious layout where every bedroom in the main home enjoys the convenience of its own private ensuite. The heart of the home is an impressive open-concept living space featuring soaring ceilings, oversized windows, and seamless indoor-outdoor living.
The gourmet kitchen is built for entertaining, complete with quality appliances, quartz countertops, a large island, and generous storage. Retreat to the expansive primary suite with a spa-inspired ensuite, while multiple patios and view decks provide the perfect setting to relax or entertain against an unforgettable backdrop. A dedicated theatre room, home office, and a fully self-contained legal suite add flexibility for today's lifestyle.
Property summary
- MLS® number
- 1041515
- Property type
- Single Family
- Building type
- House
- Square footage
- 4,800 sq ft
- Title
- Freehold
- Land size
- 8396 square feet
- Built in
- 2023
- Annual property taxes
- $11,915.69
- Parking
- 4 spaces
- Days on market
- 89 days
Features & details
- Heating
- Forced air, Electric, Natural gas
- Cooling
- Central air conditioning, Air Conditioned
- Appliances
- Microwave, Freezer, Garburator, Oven - Built-In
- Lot features
- Southern exposure, Sloping, Other
- View
- City view, Lake view, Mountain view, Ocean view, Valley view
- Architectural style
- Contemporary
What would this home cost you?
Based on the $2,299,999 asking price at a 5.00% example rate, semi-annual compounding.
Renanza Realty Inc. can represent you on this property — send an enquiry to arrange a private viewing.
Listing courtesy of Pemberton Holmes Ltd., Victoria.
The listing data displayed here is provided in part by the Canadian Real Estate Association (CREA) through its Data Distribution Facility (DDF®) and is drawn from Boards and Associations across Canada. Information is deemed reliable but is not guaranteed accurate by CREA. The listings are held by brokerages other than Renanza Realty unless otherwise noted.
The trademarks REALTOR®, REALTORS® and the REALTOR® logo are controlled by CREA and identify real estate professionals who are members of CREA. The trademarks MLS®, Multiple Listing Service® and the associated logos identify professional services rendered by REALTOR® members of CREA to effect the purchase, sale and lease of real estate as part of a cooperative selling system.