
2194 YORKSHIRE CRESCENT
Burlington (Brant), Ontario
MLS® W13537734
$1,550,000
- Status
- Active
- Property type
- House
- MLS® number
- W13537734
- Bedrooms
- 4
- Bathrooms
- 3
- Year built
- —
 1 / 45
Listing description
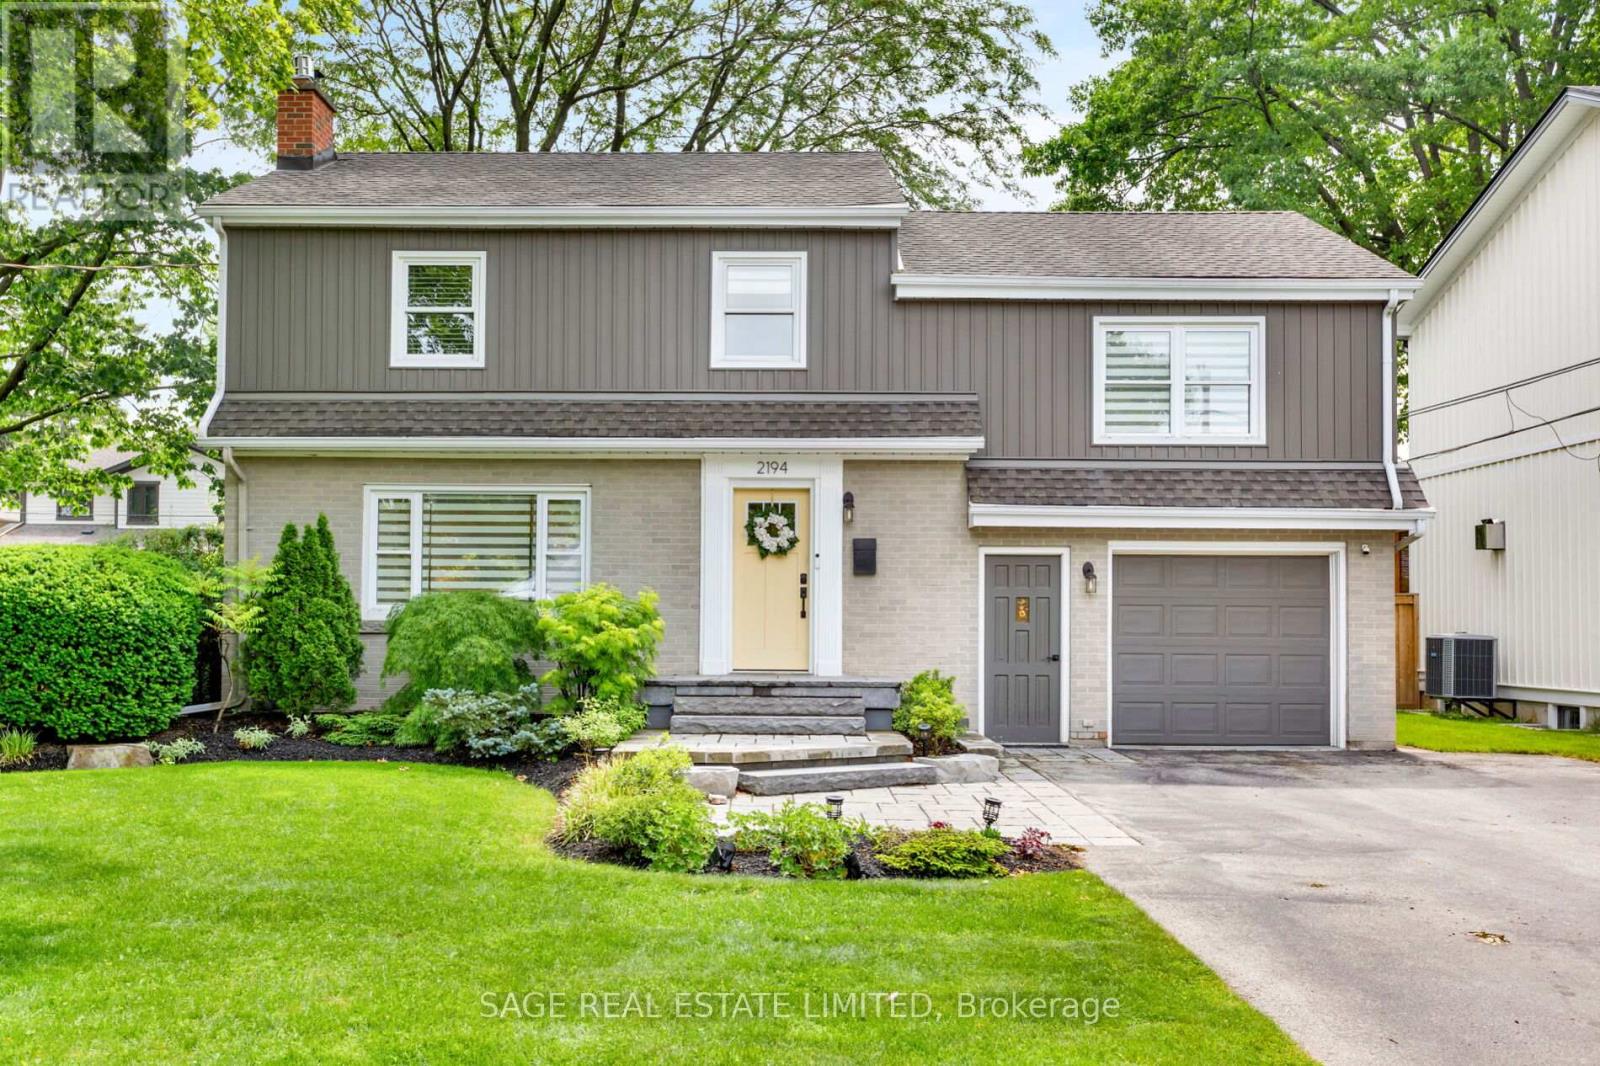
Welcome to this beautifully updated four-bedroom home in the heart of Downtown Burlington, where exceptional living spaces meet an unbeatable walkable location. Framed by stunning landscaped front and back gardens, this home offers the perfect blend of comfort and functionality. The spacious primary retreat features custom wall-to-wall built-in closets, a generous walk-in closet, and a private ensuite, creating a private escape at the end of the day.
Three additional sun-filled bedrooms and an updated guest bathroom complete the second floor. The main level is designed for both everyday living and effortless entertaining. A chef-inspired open-concept kitchen showcases stainless steel appliances and an oversized island, flowing seamlessly into the cozy living room with fireplace.
The beautiful dining room addition is flooded with natural light from expansive windows that overlook the picturesque backyard, making every meal feel that much more special. Downstairs, the finished basement is ready for movie nights, game days and everything in between. The attached garage offers additional versatility, including bonus space perfectly suited for a home gym.
Just a short stroll from Burlington's vibrant downtown core, you'll enjoy easy access to outstanding restaurants, coffee shops, boutique shopping, and the scenic waterfront. Like the perfect Yorkshire pudding, this home is undeniable delicious. With room to gather, and warmth in every corner, it's a place where Sunday dinners stretch into extended stays.
This is Downtown Burlington living at its finest.
Property summary
- MLS® number
- W13537734
- Property type
- Single Family
- Building type
- House
- Title
- Freehold
- Land size
- 60 x 119 FT
- Annual property taxes
- $7,990.27
- Parking
- 5 spaces · Garage
- Days on market
- 49 days
Features & details
- Heating
- Forced air, Natural gas
- Cooling
- Central air conditioning
- Basement
- Finished, N/A
- Appliances
- Washer, Refrigerator, Dishwasher, Stove, Dryer, Hood Fan, Window Coverings
- Exterior features
- Brick, Aluminum siding
- Community features
- Community Centre
What would this home cost you?
Based on the $1,550,000 asking price at a 5.00% example rate, semi-annual compounding.
Renanza Realty Inc. can represent you on this property — send an enquiry to arrange a private viewing.
Listing courtesy of SAGE REAL ESTATE LIMITED, TORONTO.
The listing data displayed here is provided in part by the Canadian Real Estate Association (CREA) through its Data Distribution Facility (DDF®) and is drawn from Boards and Associations across Canada. Information is deemed reliable but is not guaranteed accurate by CREA. The listings are held by brokerages other than Renanza Realty unless otherwise noted.
The trademarks REALTOR®, REALTORS® and the REALTOR® logo are controlled by CREA and identify real estate professionals who are members of CREA. The trademarks MLS®, Multiple Listing Service® and the associated logos identify professional services rendered by REALTOR® members of CREA to effect the purchase, sale and lease of real estate as part of a cooperative selling system.