
2194 HAYGATE CRESCENT
Mississauga (Sheridan), Ontario
MLS® W13152118
$2,663,000
- Status
- Active
- Property type
- House
- MLS® number
- W13152118
- Bedrooms
- 8
- Bathrooms
- 6
- Year built
- —
 1 / 50
Listing description
Unique Great Family Home backing onto Sheridan Park. No Rear Neighbours. Private Backyard.
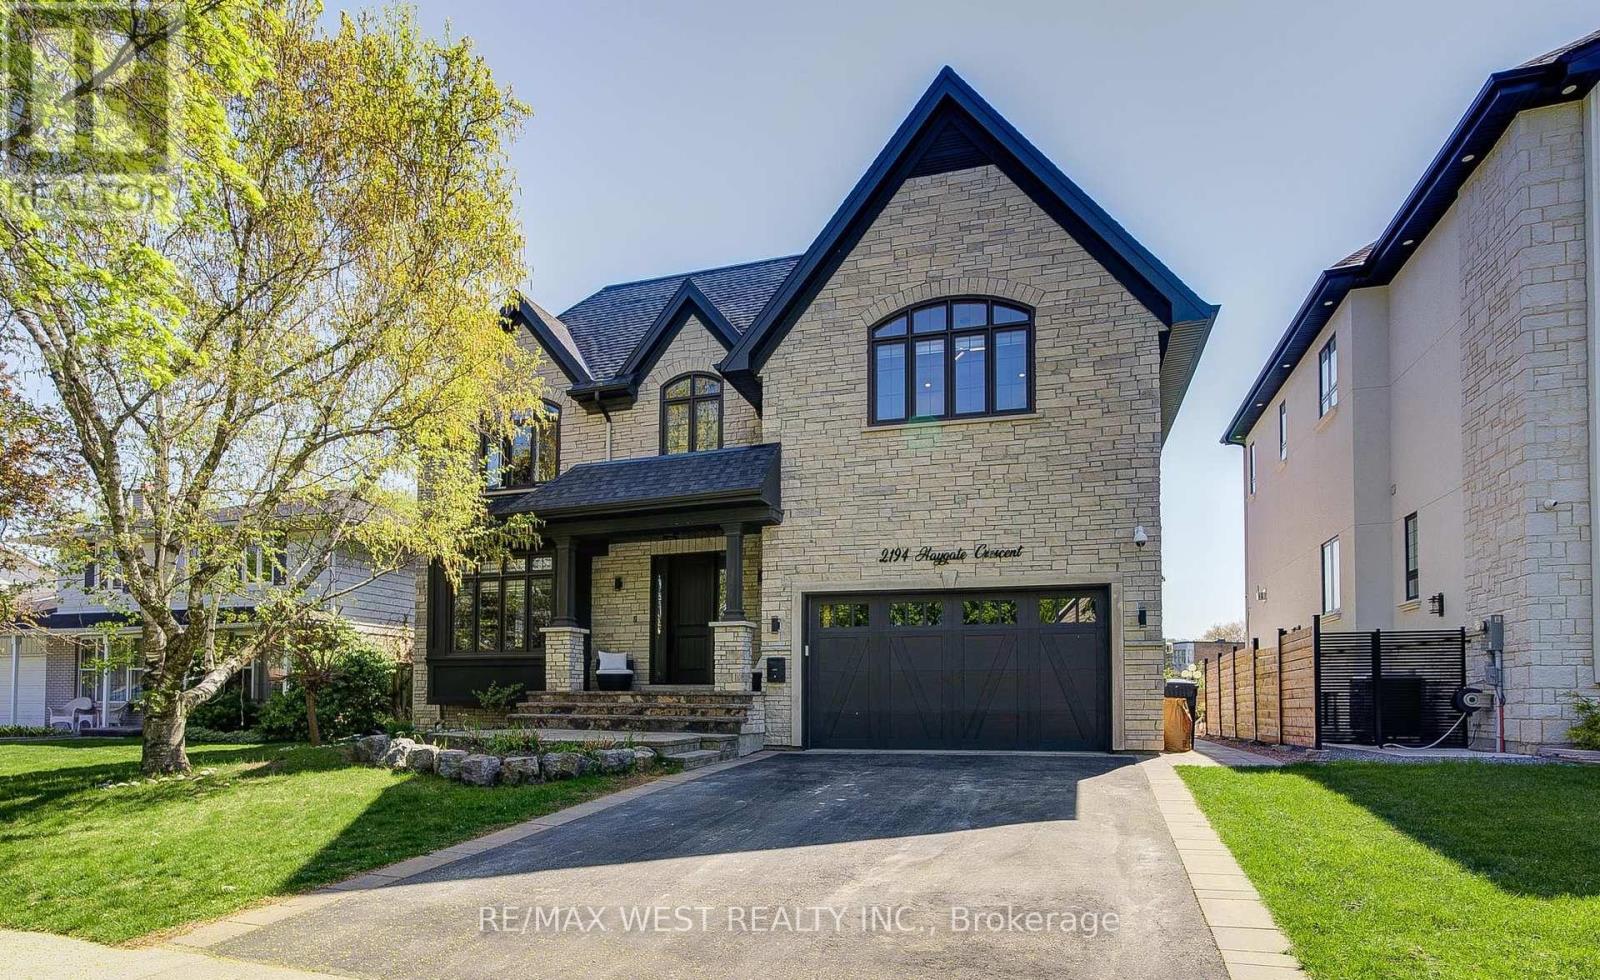
Custom Built Gorgeous Home. 10 foot ceiling on Main and Upper Fl, 9 Feet in the Lower level ,12' Garage cailing and 12 Ft Coffered Tfay ceiling in Primary Bedroom. 8' interior and Exterior Doors, 2 Laundries, Pot lights+Elegant & Unique LED Fixtures, ALL TRIPLE GLAZED Windows, Roman/Zebra Shades, Custom Millwork throughout the house.
Beautiful Stone exterior &covered front porch leading to Luxury living- open concept kitchen ,family room with soaring 10' ceiling. Kitchen w/cabinets to the ceiling and lighted glass uppers, under cab lights ,crown mouldings, glass tile backsplash, large granite island and quarts counters. 8' French door leading to private patio &gazebo overlooks park.
Open oak staircase leading to 2nd floor w/Skylight above with 4 Bedrooms w/walk-in closets w/built-ins and 4 Bathrooms, all with heated Floors. Primary bedroom has 12 feet Tray ceiling, French doors, Juliet balcony & Gorgeous 5pc ensuite bath/w double sinks & Tub with Glass Shower. Entire lower level has heated floors, Four(4)Bedrooms with above grade windows, Kitchen, Laundry, 5-pc Bathroom.
Lower level could be used for extended Family or extra income. Lower level has a separate entrance. Built-in shelving in Garage with 12 feet ceiling.
Easy access to all amenities close by and great access to commute.
Property summary
- MLS® number
- W13152118
- Property type
- Single Family
- Building type
- House
- Title
- Freehold
- Land size
- 60 x 120 FT
- Annual property taxes
- $13,600.41
- Parking
- 6 spaces · Attached Garage, Garage
- Days on market
- 104 days
Features & details
- Heating
- Forced air, Natural gas
- Cooling
- Central air conditioning, Air exchanger
- Basement
- Apartment in basement, Separate entrance, N/A, N/A
- Flooring
- Tile, Hardwood
- Appliances
- Refrigerator, Water meter, Water purifier, Water softener, Central Vacuum, Dishwasher, Oven, Dryer, Microwave, Cooktop, Water Treatment, Window Coverings, Water Heater
- Exterior features
- Stucco
- Lot features
- Carpet Free, Gazebo, Sump Pump, In-Law Suite
What would this home cost you?
Based on the $2,663,000 asking price at a 5.00% example rate, semi-annual compounding.
Renanza Realty Inc. can represent you on this property — send an enquiry to arrange a private viewing.
Listing courtesy of RE/MAX WEST REALTY INC., TORONTO.
The listing data displayed here is provided in part by the Canadian Real Estate Association (CREA) through its Data Distribution Facility (DDF®) and is drawn from Boards and Associations across Canada. Information is deemed reliable but is not guaranteed accurate by CREA. The listings are held by brokerages other than Renanza Realty unless otherwise noted.
The trademarks REALTOR®, REALTORS® and the REALTOR® logo are controlled by CREA and identify real estate professionals who are members of CREA. The trademarks MLS®, Multiple Listing Service® and the associated logos identify professional services rendered by REALTOR® members of CREA to effect the purchase, sale and lease of real estate as part of a cooperative selling system.