
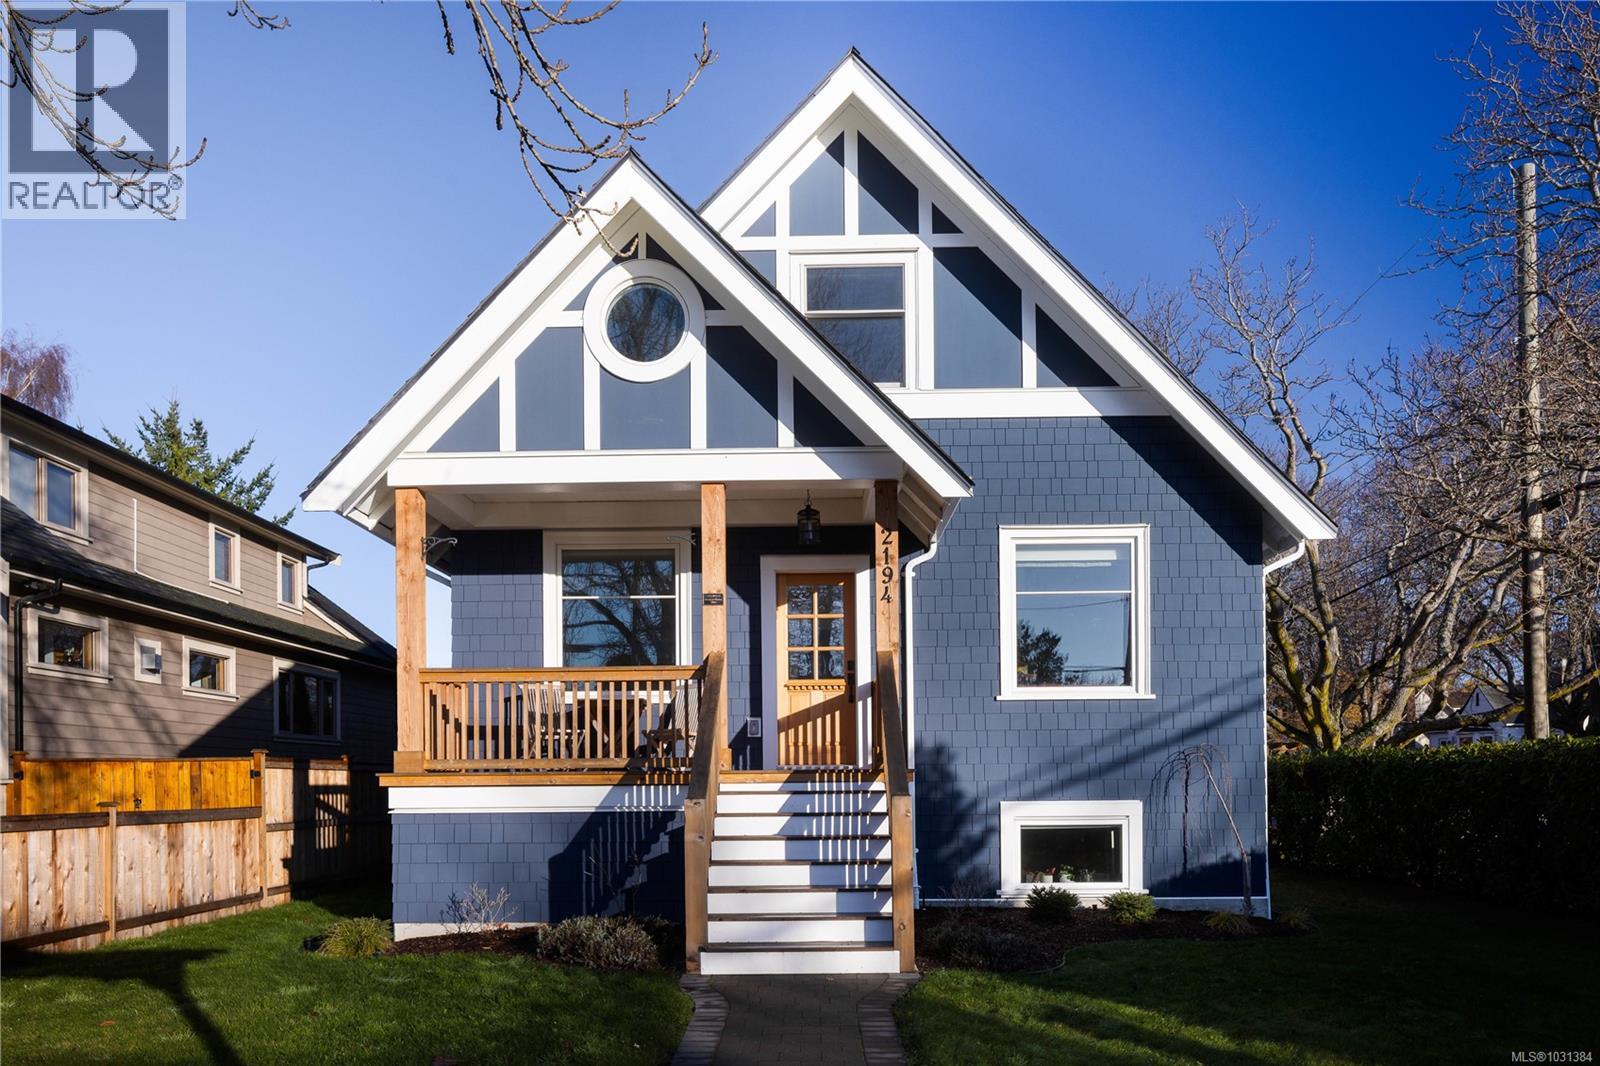
2194 Central Ave
Oak Bay, British Columbia
MLS® 1031384
$2,199,000
- Status
- Active
- Property type
- House
- MLS® number
- 1031384
- Bedrooms
- 5
- Bathrooms
- 3
- Year built
- 1924
 1 / 39
Listing description
Welcome to 2194 Central Avenue, a beautifully updated 5-bed, 3-bath home in the heart of South Oak Bay. With 2,364 sq. ft.
of bright, well-planned living space this residence blends classic charm with thoughtful modern upgrades. The main level features a welcoming front porch, spacious living and dining rooms, and a renovated kitchen with quartz countertops, gas cooktop, and a sunny eating nook. From the kitchen, step down to the expansive 34’ patio and fully fenced backyard—ideal for outdoor living and play.
Upstairs offers a generous primary bedroom with walk-in closet and 2-piece ensuite, plus two additional bedrooms. The lower level provides excellent flexibility with two more bedrooms, a full bath, laundry room, mudroom, and ample storage. A detached 20’ x 17’ garage completes this exceptional property.
Just steps to the Avenue, beaches, parks, and top schools, this is South Oak Bay living at its finest.
Property summary
- MLS® number
- 1031384
- Property type
- Single Family
- Building type
- House
- Square footage
- 2,364 sq ft
- Title
- Freehold
- Land size
- 6850 square feet
- Built in
- 1924
- Annual property taxes
- $7,752.46
- Parking
- 4 spaces
- Days on market
- 155 days
Features & details
- Heating
- Heat Pump, Other
- Cooling
- See Remarks
- Appliances
- Washer, Refrigerator, Dishwasher, Stove, Dryer, Microwave, Oven - Built-In
- Lot features
- Level lot, Southern exposure, Corner Site, Other, Rectangular, Marine Oriented
- Architectural style
- Character
What would this home cost you?
Based on the $2,199,000 asking price at a 5.00% example rate, semi-annual compounding.
Renanza Realty Inc. can represent you on this property — send an enquiry to arrange a private viewing.
Listing courtesy of The Agency, Victoria.
The listing data displayed here is provided in part by the Canadian Real Estate Association (CREA) through its Data Distribution Facility (DDF®) and is drawn from Boards and Associations across Canada. Information is deemed reliable but is not guaranteed accurate by CREA. The listings are held by brokerages other than Renanza Realty unless otherwise noted.
The trademarks REALTOR®, REALTORS® and the REALTOR® logo are controlled by CREA and identify real estate professionals who are members of CREA. The trademarks MLS®, Multiple Listing Service® and the associated logos identify professional services rendered by REALTOR® members of CREA to effect the purchase, sale and lease of real estate as part of a cooperative selling system.