
219 VICTORIA STREET S
Arran-Elderslie, Ontario
MLS® X13728192
$398,700
- Status
- Active
- Property type
- House
- MLS® number
- X13728192
- Bedrooms
- 4
- Bathrooms
- 1
- Year built
- —
 1 / 51
Listing description
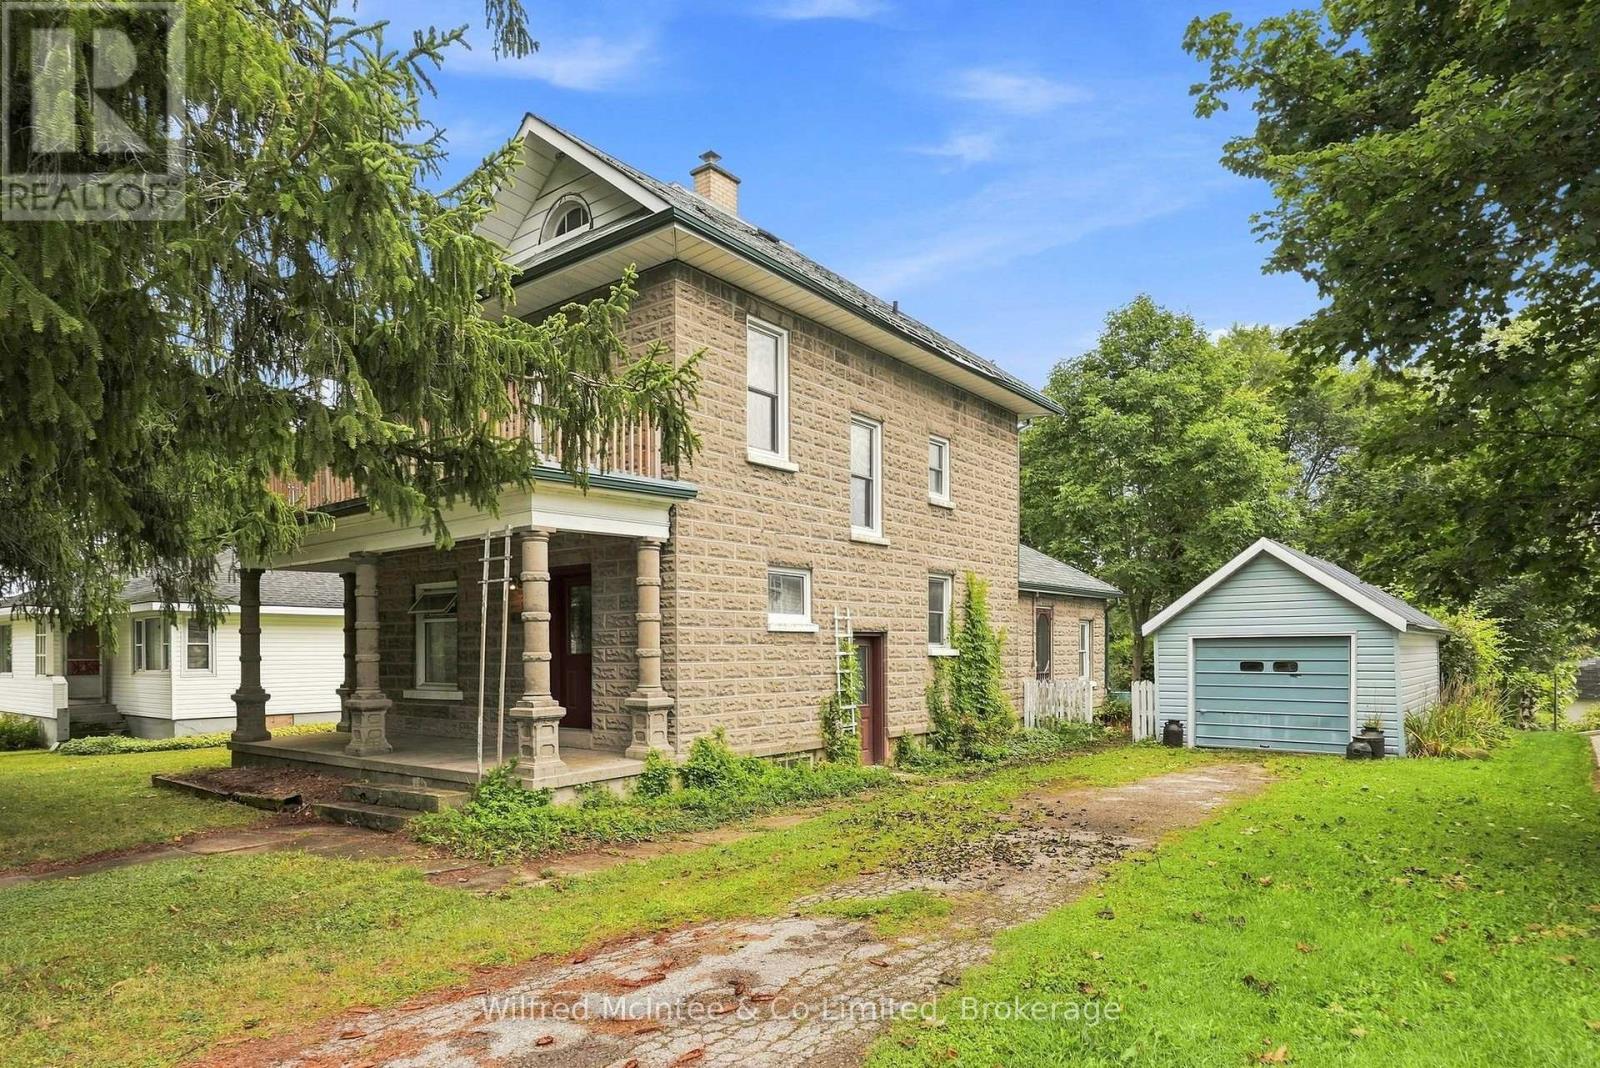
A Piece of Paisley History Waiting for Its Next Chapter! Welcome to 219 Victoria Street, a distinctive 2-storey, cinder block home with the character, craftsmanship and history. This property has been well loved over the years and is now ready for a new owner to embrace its unique personality and timeless appeal.
Step through the grand entrance and discover a welcoming main level featuring a spacious living room, dining room and kitchen, complemented by a summer kitchen that offers exciting potential to become an extension of the home's living space, studio, hobby area or additional gathering room. Hardwood floors, wood trim and wood doors add warmth and character throughout. Upstairs, you'll find four bedrooms and a 4-piece bathroom, providing plenty of room for family and guests.
Also embrace the potential of the top half storey to create a space of your own. An upper balcony and lower balcony offer wonderful opportunities to step outside, enjoy the fresh air and take in the surroundings. A detached garage adds convenience, while the lovely lot provides outdoor space to enjoy.
This is a home offering an opportunity for its next owner to bring their own vision while preserving the character that makes it special. And then there's Paisley itself - a community known for its friendly atmosphere, local shops and services, beautiful rivers, walking opportunities and calendar of community events. Come discover 219 Victoria Street and imagine the possibilities of making this one-of-a-kind property your own.
Property summary
- MLS® number
- X13728192
- Property type
- Single Family
- Building type
- House
- Title
- Freehold
- Land size
- 66 x 165 FT
- Annual property taxes
- $2,636.28
- Parking
- 3 spaces · Detached Garage, Garage
- Days on market
- 8 days
Features & details
- Heating
- Natural gas
- Cooling
- None
- Basement
- Unfinished, Crawl space
- Appliances
- All, Washer, Refrigerator, Stove, Dryer, Microwave, Freezer, Furniture, Window Coverings, Water Heater
- Exterior features
- Concrete Block
What would this home cost you?
Based on the $398,700 asking price at a 5.00% example rate, semi-annual compounding.
Renanza Realty Inc. can represent you on this property — send an enquiry to arrange a private viewing.
Listing courtesy of Wilfred McIntee & Co Limited, WALKERTON.
The listing data displayed here is provided in part by the Canadian Real Estate Association (CREA) through its Data Distribution Facility (DDF®) and is drawn from Boards and Associations across Canada. Information is deemed reliable but is not guaranteed accurate by CREA. The listings are held by brokerages other than Renanza Realty unless otherwise noted.
The trademarks REALTOR®, REALTORS® and the REALTOR® logo are controlled by CREA and identify real estate professionals who are members of CREA. The trademarks MLS®, Multiple Listing Service® and the associated logos identify professional services rendered by REALTOR® members of CREA to effect the purchase, sale and lease of real estate as part of a cooperative selling system.