
219 McVickers St
Parksville, British Columbia
MLS® 1047041
$705,000
- Status
- Active
- Property type
- House
- MLS® number
- 1047041
- Bedrooms
- 3
- Bathrooms
- 2
- Year built
- 1974
 1 / 62
Listing description
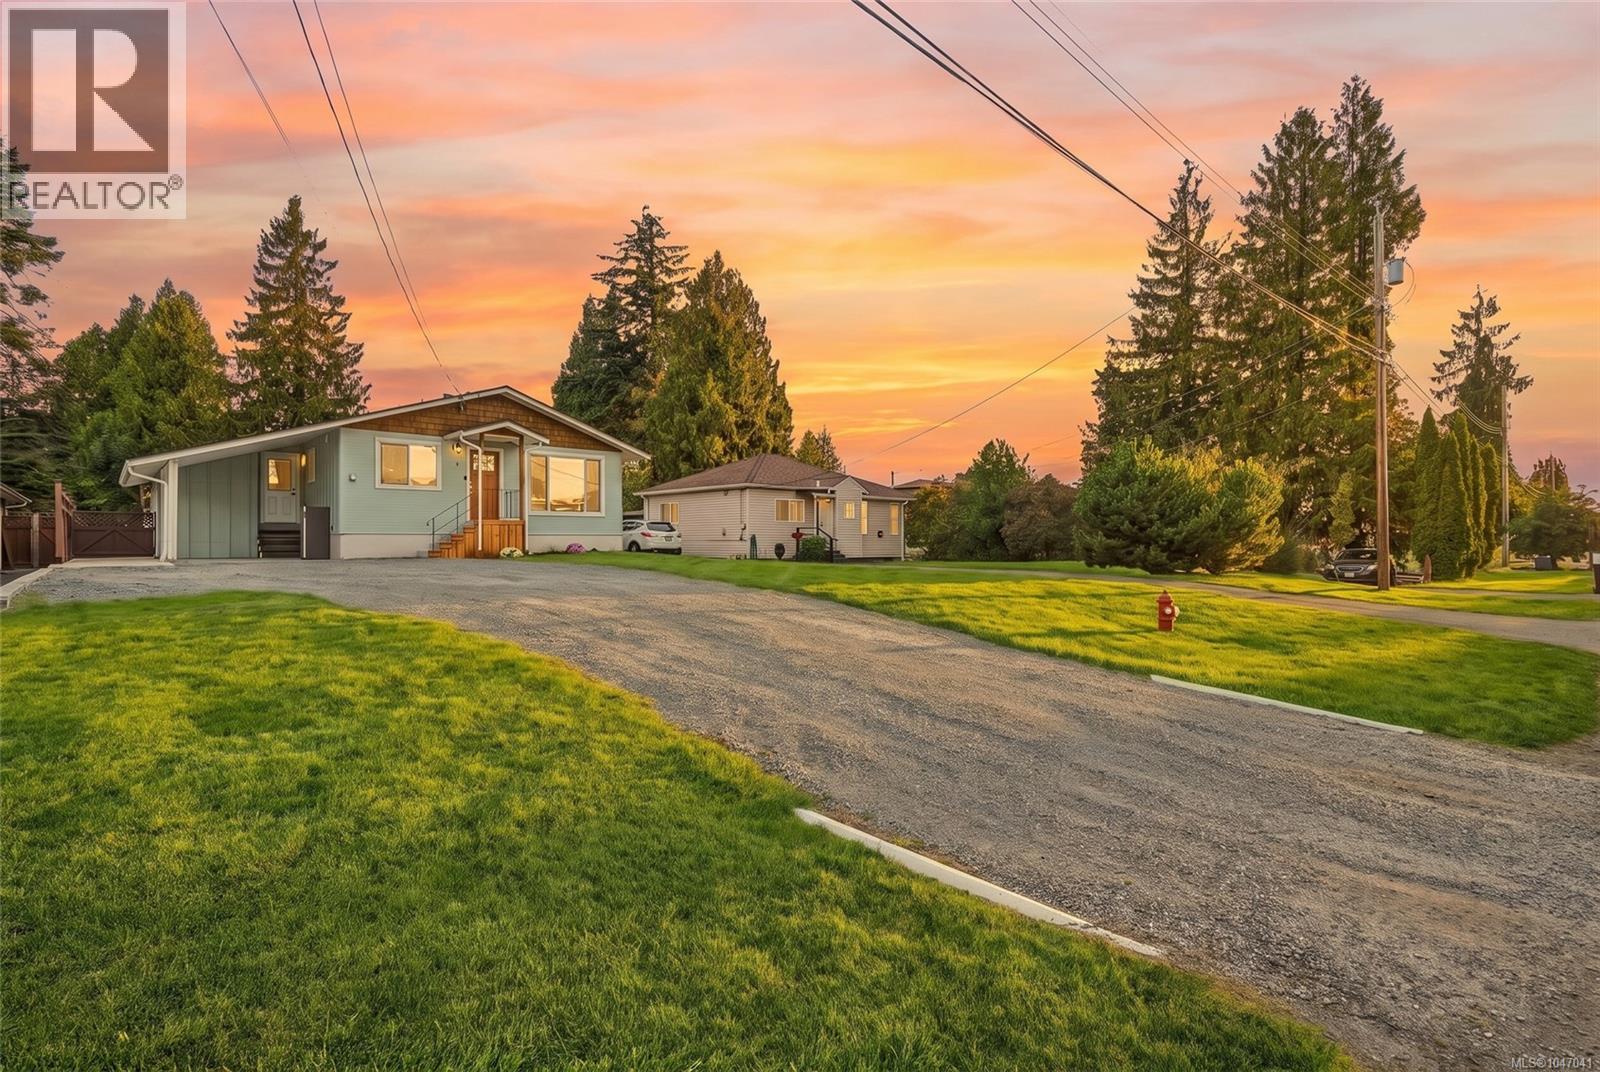
Guiding You Home... Imagine leaving the car at home and strolling to renowned sandy Parksville Beach, the waterfront boardwalk, Community Park, downtown shops, restaurants, cafes and everyday services. This beautifully updated 3-bedroom, 2-bathroom Rancher puts the best of Parksville within easy reach while offering a stylish, comfortable place to come home to.
Inside, 1,192 sq. ft. of bright, single-level living feels open and welcoming.
The living and dining areas connect easily with the show-stopping kitchen, where quartz counters, stainless steel appliances, full-height subway tile, floating wood shelves, a skylight and abundant cupboards and cabinets create a space that is as practical as it is beautiful. The spa-inspired main bathroom invites you to unwind with a separate glass walk-in shower and luxurious freestanding soaker tub. The primary bedroom adds a walk-in closet and private 2-piece ensuite, and a ductless heat pump provides efficient heating and air conditioning.
Set on a generous 0. 21-acre property, the large, private and fully fenced backyard offers plenty of room to relax, garden and entertain. Enjoy the patio and firepit area, raised vegetable beds, a mature pear tree and two storage sheds.
An attached carport and RV parking complete the package. Whether you are searching for your first home, planning for easier single-level living or dreaming of a walkable coastal lifestyle close to absolutely everything, this good-looking Parksville home is one you will want to see! Watch the home's video for more added details and then request your viewing soon!
Property summary
- MLS® number
- 1047041
- Property type
- Single Family
- Building type
- House
- Square footage
- 1,192 sq ft
- Title
- Freehold
- Land size
- 9001 square feet
- Built in
- 1974
- Annual property taxes
- $4,086.00
- Parking
- 6 spaces
- Days on market
- 23 days
Features & details
- Heating
- Heat Pump, Baseboard heaters, Electric
- Cooling
- Air Conditioned
- Appliances
- Washer, Refrigerator, Range - Electric, Dishwasher, Dryer
- Lot features
- Central location, Level lot, Southern exposure, Other, Marine Oriented
What would this home cost you?
Based on the $705,000 asking price at a 5.00% example rate, semi-annual compounding.
Renanza Realty Inc. can represent you on this property — send an enquiry to arrange a private viewing.
Listing courtesy of Royal LePage Nanaimo Realty (NanIsHwyN), Nanaimo.
The listing data displayed here is provided in part by the Canadian Real Estate Association (CREA) through its Data Distribution Facility (DDF®) and is drawn from Boards and Associations across Canada. Information is deemed reliable but is not guaranteed accurate by CREA. The listings are held by brokerages other than Renanza Realty unless otherwise noted.
The trademarks REALTOR®, REALTORS® and the REALTOR® logo are controlled by CREA and identify real estate professionals who are members of CREA. The trademarks MLS®, Multiple Listing Service® and the associated logos identify professional services rendered by REALTOR® members of CREA to effect the purchase, sale and lease of real estate as part of a cooperative selling system.