
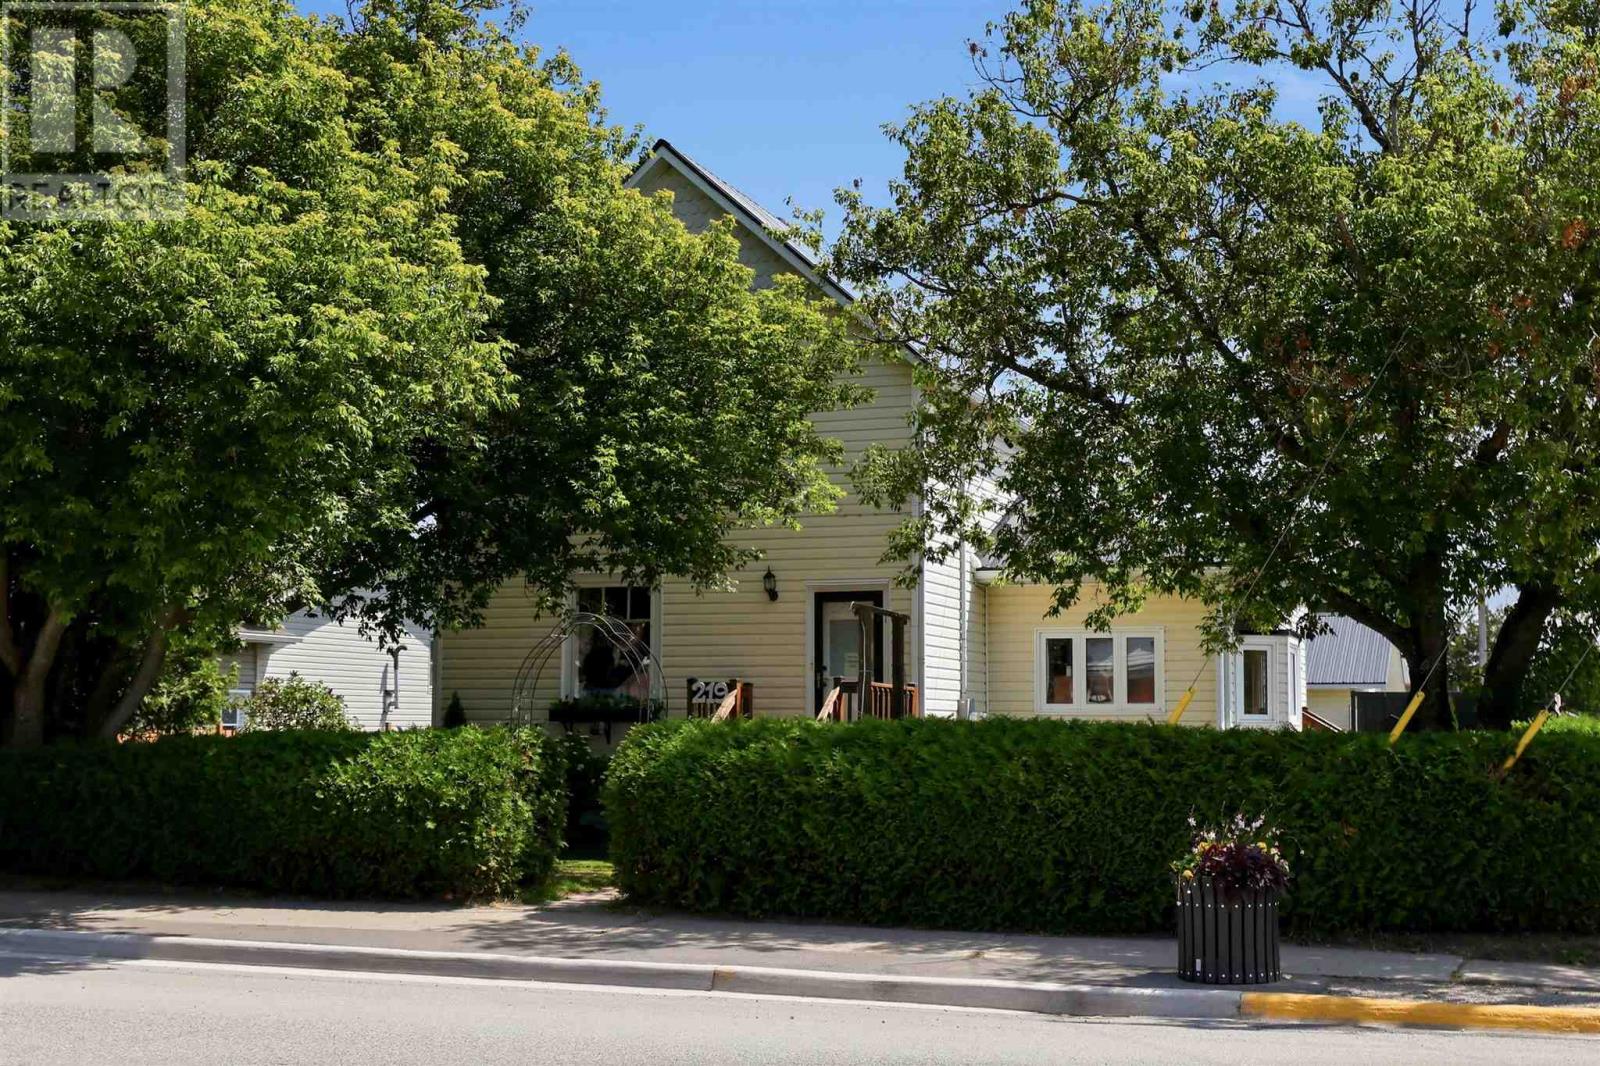
219 Main ST
Thessalon, Ontario
MLS® SM263054
$449,900
- Status
- Active
- Property type
- House
- MLS® number
- SM263054
- Bedrooms
- 3
- Bathrooms
- 3
- Year built
- 1900
 1 / 49
Listing description
A great opportunity to live and work in the heart of Thessalon! Located on Main Street and offering commercial zoning, this spacious property provides plenty of potential for anyone looking to operate a small business from home while enjoying the benefits of small-town living. The home offers a functional layout with several recent updates, including a main-floor primary bedroom with ensuite (2026), spray foam insulation (2026), new stove and dishwasher (2026), updated lighting, new window coverings, and a new backyard privacy screen.
Other features include convenient main-floor laundry, a double detached garage, private backyard with deck and above-ground pool, and some furnishings included in the sale. The location is hard to beat, with shopping, restaurants, the marina, beach, and recreational facilities all within walking distance and the great outdoors just minutes away. Thessalon also offers a local hospital, long-term care facilities, and a new school and daycare development currently underway.
For those looking to get away from the higher costs and busy pace of larger centres, Thessalon offers an affordable lifestyle with access to Lake Huron, outdoor recreation, and everyday amenities close by. Whether you're looking for a family home, a place to run your business, or simply a change of pace, 219 Main Street has plenty to offer!
Property summary
- MLS® number
- SM263054
- Property type
- Single Family
- Square footage
- 1,650 sq ft
- Built in
- 1900
- Annual property taxes
- $2,333.00
- Parking
- Detached Garage, Garage, Gravel
- Days on market
- 3 days
Features & details
- Heating
- Forced air, Natural gas
- Basement
- Unfinished, Full
- Flooring
- Hardwood
- Appliances
- Washer, Refrigerator, Dishwasher, Stove, Dryer
- Exterior features
- Vinyl, Siding
- Lot features
- Crushed stone driveway
- Community features
- Bus Route
- Pool
- Outdoor pool
- Architectural style
- 2 Level
What would this home cost you?
Based on the $449,900 asking price at a 5.00% example rate, semi-annual compounding.
Renanza Realty Inc. can represent you on this property — send an enquiry to arrange a private viewing.
Listing courtesy of Exit Realty True North, SAULT STE. MARIE.
The listing data displayed here is provided in part by the Canadian Real Estate Association (CREA) through its Data Distribution Facility (DDF®) and is drawn from Boards and Associations across Canada. Information is deemed reliable but is not guaranteed accurate by CREA. The listings are held by brokerages other than Renanza Realty unless otherwise noted.
The trademarks REALTOR®, REALTORS® and the REALTOR® logo are controlled by CREA and identify real estate professionals who are members of CREA. The trademarks MLS®, Multiple Listing Service® and the associated logos identify professional services rendered by REALTOR® members of CREA to effect the purchase, sale and lease of real estate as part of a cooperative selling system.