
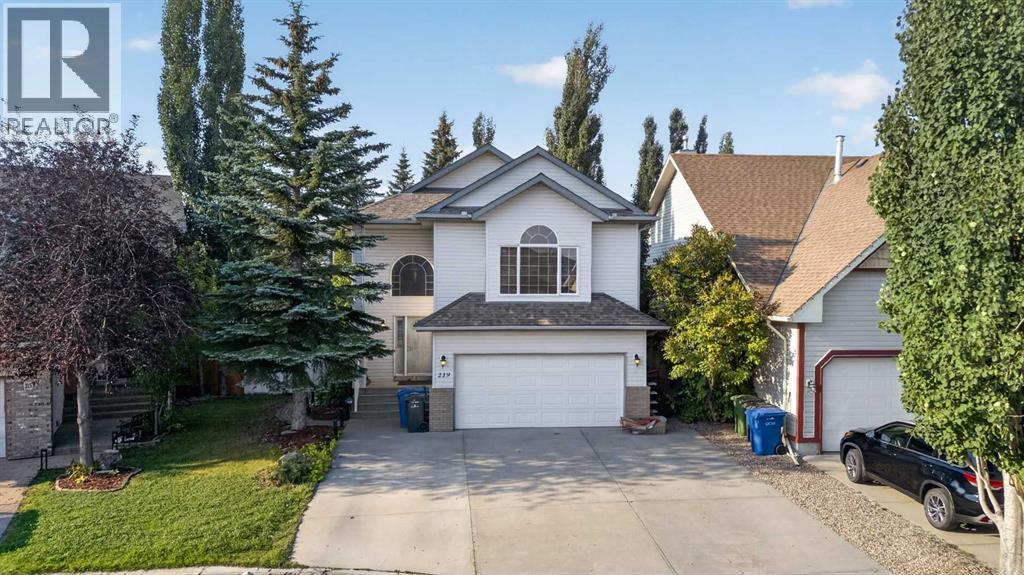
219 Lakeview Cove
Chestermere, Alberta
MLS® A2341896
$550,000
- Status
- Active
- Property type
- House
- MLS® number
- A2341896
- Bedrooms
- 3
- Bathrooms
- 3
- Year built
- 1999
 1 / 52
Listing description
Welcome to 219 Lakeview Cove, a beautifully landscaped executive home offering over 2,200 sq ft of thoughtfully designed living space in the sought-after community of Lakeview Landing, Chestermere. Set on a custom-landscaped pie lot, this 3-bedroom, 2. 5-bathroom home combines everyday comfort with standout craftsmanship inside and out.
Step inside to a formal dining room, ideal for hosting, and an abundance of oversized windows that flood the main level with natural light. Upstairs, a bonus room and separate flex room offer flexible space for a home office, media room, or play area. The south-facing backyard is a private retreat, framed by custom brickwork and centered around a hot tub (included in the sale) perfect for morning coffee or evening relaxation.
Practical upgrades add extra peace of mind: the roof (2019) has been layered with additional protective underlay, the furnace was professionally serviced (2025), and the hot water tank (2015) keeps things running smoothly. An oversized driveway and oversized garage provide plenty of room for vehicles, storage, and hobbies. Located in Lakeview Landing on the west side of Chestermere Lake, residents enjoy quick access to lake beaches, the Chestermere Landing Marina, and the pathway system connecting to Anniversary Park and John Peake Park.
Lakeside Golf Club, Chestermere Station Shopping Centre, and the Chestermere Farmers Market are all just minutes away, with schools served by both the Calgary Board of Education and Chestermere Catholic Separate School Division nearby. Commuting to Calgary is quick via Highway 1 and Glenmore Trail. Priced to sell!
a rare opportunity in one of Chestermere's most desirable lake communities. Book your showing today.
Property summary
- MLS® number
- A2341896
- Property type
- Single Family
- Building type
- House
- Square footage
- 2,265 sq ft
- Title
- Freehold
- Land size
- 5338 square feet
- Built in
- 1999
- Annual property taxes
- $4,364.27
- Parking
- 6 spaces · Attached Garage
- Days on market
- 2 days
Features & details
- Heating
- Forced air, Natural gas
- Cooling
- None
- Basement
- Unfinished, Full
- Flooring
- Hardwood, Carpeted, Linoleum
- Appliances
- Refrigerator, Dishwasher, Stove, Microwave, Hood Fan, Window Coverings
- Exterior features
- Vinyl siding
- Lot features
- Cul-de-sac, See remarks, Level
- Community features
- Golf Course Development
What would this home cost you?
Based on the $550,000 asking price at a 5.00% example rate, semi-annual compounding.
Renanza Realty Inc. can represent you on this property — send an enquiry to arrange a private viewing.
Listing courtesy of eXp Realty, CALGARY.
The listing data displayed here is provided in part by the Canadian Real Estate Association (CREA) through its Data Distribution Facility (DDF®) and is drawn from Boards and Associations across Canada. Information is deemed reliable but is not guaranteed accurate by CREA. The listings are held by brokerages other than Renanza Realty unless otherwise noted.
The trademarks REALTOR®, REALTORS® and the REALTOR® logo are controlled by CREA and identify real estate professionals who are members of CREA. The trademarks MLS®, Multiple Listing Service® and the associated logos identify professional services rendered by REALTOR® members of CREA to effect the purchase, sale and lease of real estate as part of a cooperative selling system.